
109 3 Street E
Maidstone, Saskatchewan
MLS® A2336457
$269,500
- Status
- Active
- Property type
- House
- MLS® number
- A2336457
- Bedrooms
- 3
- Bathrooms
- 2
- Year built
- 1975
 1 / 51
Listing description
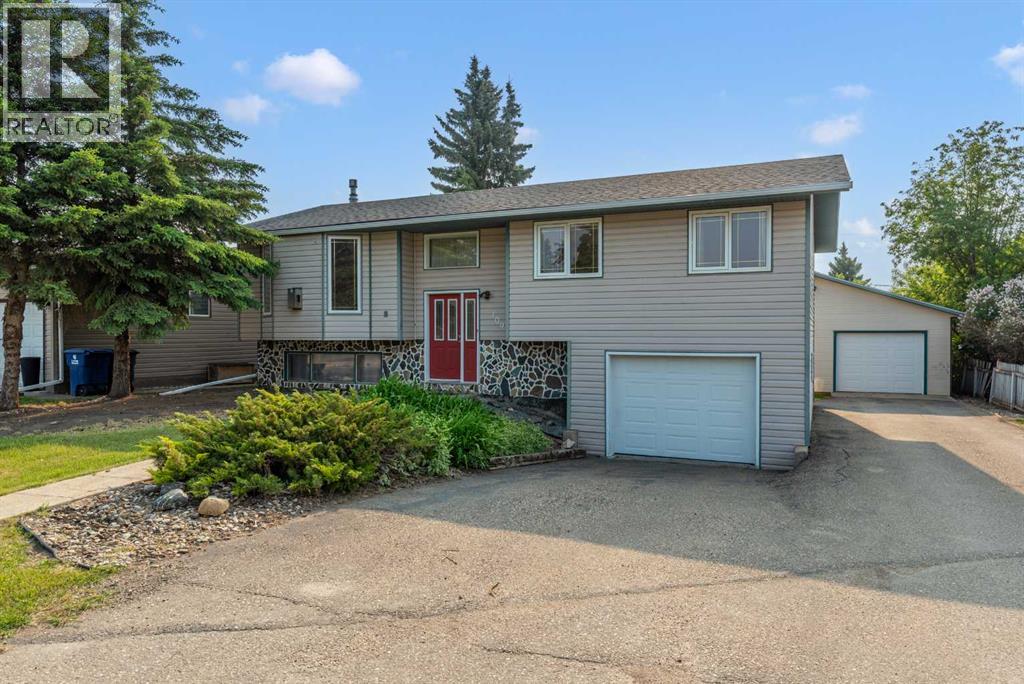
This well-kept 3-bedroom bi-level home offers a great mix of comfort, space, and practical features. Located in the heart of Maidstone on a large 65' x 154' lot, it is close to schools, parks, and many of the amenities the community has to offer. The home has seen many updates over the years, including new shingles in 2024, newer siding, windows, doors, and fresh paint.
The main floor features beautiful hardwood floors and a bright, welcoming layout. The living room offers a cozy gas fireplace, making it a great place to relax. The dining room has patio doors that open onto a large AWW deck overlooking the spacious backyard—perfect for enjoying your morning coffee, hosting family and friends, or simply taking in the outdoors.
Downstairs, you'll find a comfortable family room with a gas fireplace that was installed about five years ago. There is also a brand-new 3-piece bathroom with a jetted corner tub, giving you a great place to unwind. Plenty of storage is available, including under-stair storage and a separate storage room.
The utility room includes a new washer and dryer, newer hot water tank, and brand-new forced-air natural gas furnace. For those needing extra space for vehicles, hobbies, or a workshop, this property really stands out. The home has a 25' x 13'5" attached single garage, plus an impressive 27' x 47' heated garage with cold workshop space.
There is also a large carport for additional covered parking or storage. The attached garage has direct access to the basement and features new epoxy flooring and a new Wi-Fi-enabled garage door opener. With its large lot, spacious garages, numerous updates, and comfortable living spaces, this home offers plenty of room for both everyday living and hobbies.
Quick possession can be accommodated. Come take a look and see if this could be your new home!
Property summary
- MLS® number
- A2336457
- Property type
- Single Family
- Building type
- House
- Square footage
- 1,171 sq ft
- Title
- Freehold
- Land size
- 10010 square feet
- Built in
- 1975
- Annual property taxes
- $2,934.48
- Parking
- 6 spaces · Attached Garage, Detached Garage, Carport, Other
- Days on market
- 29 days
Features & details
- Heating
- Forced air, Natural gas, Other
- Cooling
- None
- Basement
- Finished, Full
- Flooring
- Laminate, Carpeted, Wood
- Appliances
- Washer, Refrigerator, Dishwasher, Stove, Dryer, Hood Fan, Window Coverings, Garage door opener, Water Heater - Gas
- Exterior features
- Vinyl siding
- Lot features
- Back lane, PVC window
- Architectural style
- Bi-level
What would this home cost you?
Based on the $269,500 asking price at a 5.00% example rate, semi-annual compounding.
Renanza Realty Inc. can represent you on this property — send an enquiry to arrange a private viewing.
Listing courtesy of Century 21 Drive, Lloydminster.
The listing data displayed here is provided in part by the Canadian Real Estate Association (CREA) through its Data Distribution Facility (DDF®) and is drawn from Boards and Associations across Canada. Information is deemed reliable but is not guaranteed accurate by CREA. The listings are held by brokerages other than Renanza Realty unless otherwise noted.
The trademarks REALTOR®, REALTORS® and the REALTOR® logo are controlled by CREA and identify real estate professionals who are members of CREA. The trademarks MLS®, Multiple Listing Service® and the associated logos identify professional services rendered by REALTOR® members of CREA to effect the purchase, sale and lease of real estate as part of a cooperative selling system.