
109 174 Rutledge Street
Bedford, Nova Scotia
MLS® 202610016
$289,900
- Status
- Active
- Property type
- House
- MLS® number
- 202610016
- Bedrooms
- 2
- Bathrooms
- 1
- Year built
- 1988
 1 / 51
Listing description
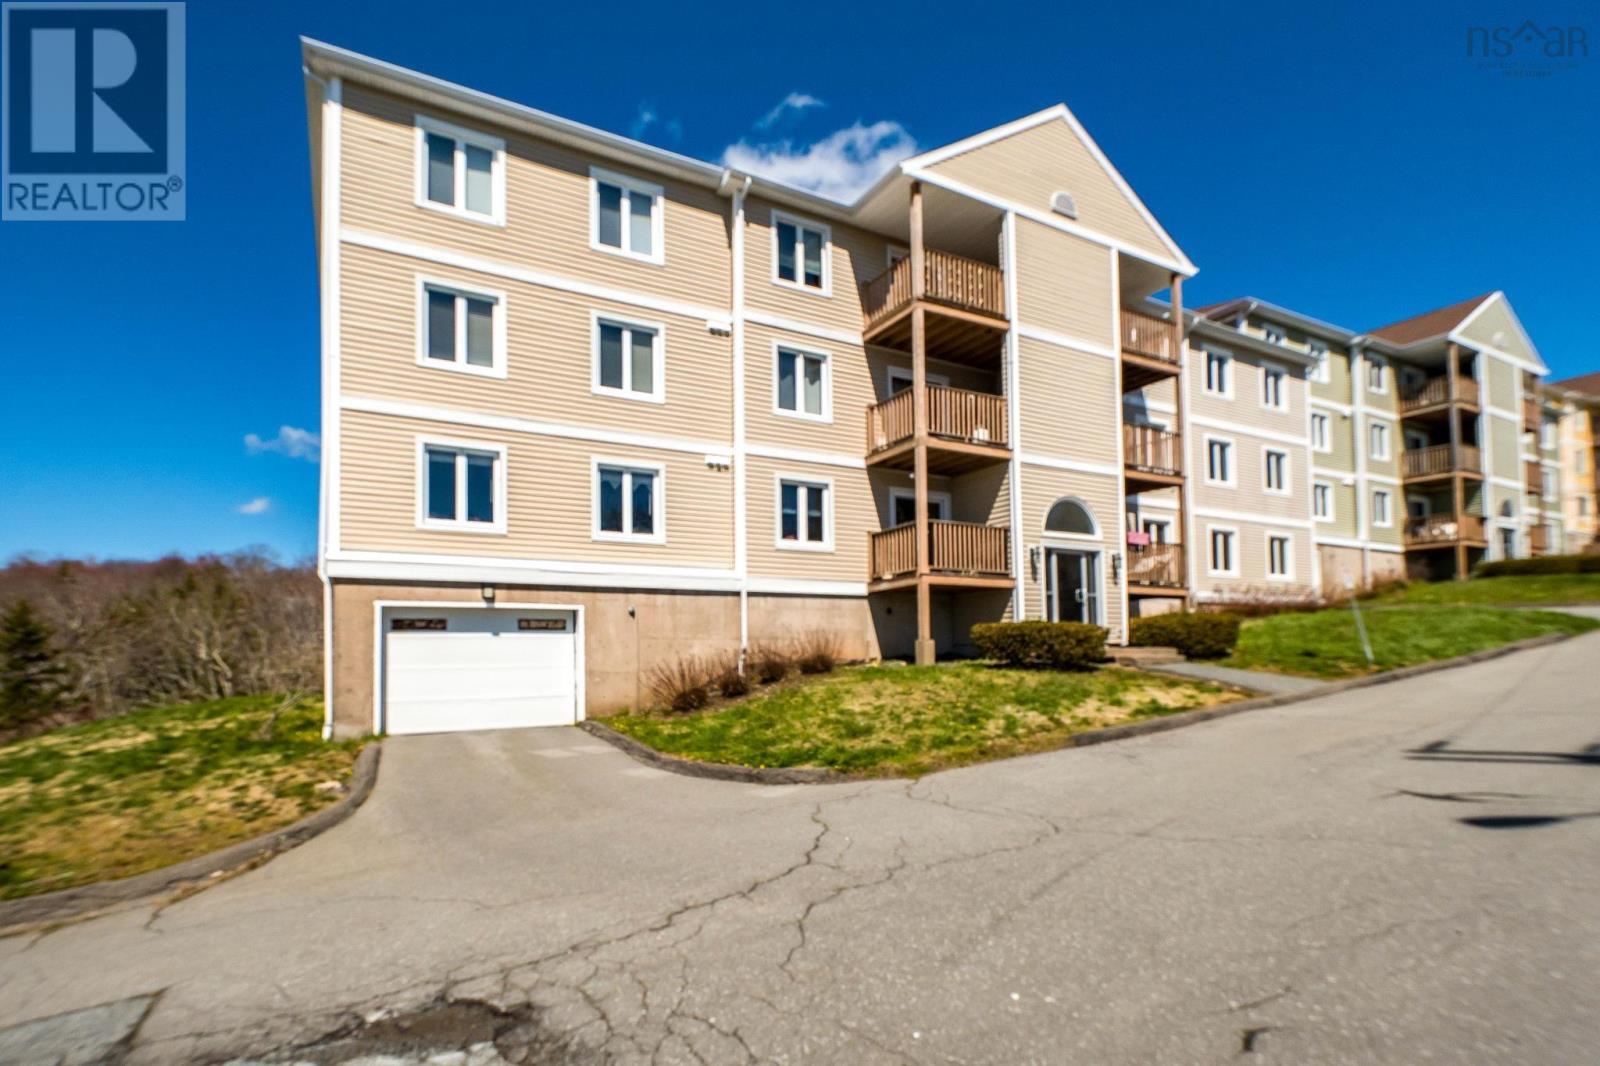
Welcome to Unit 109 at 174 Rutledge Streetan ideal opportunity to enjoy low-maintenance living in the heart of Bedford. Freshly painted and offering approximately 950 sq. ft.
of well-designed space, this bright and inviting two-bedroom, one-bathroom condo is perfectly suited for first-time buyers, downsizers, or investors alike. Thoughtfully positioned within the building, Unit 109 offers exceptional convenience with easy access to both the main entrance and your assigned underground parking spaceperfect for comfort and accessibility year-round. Inside, the open-concept living and dining area is filled with natural light, creating a warm and welcoming atmosphere.
Step outside to your private south-east facing balcony overlooking the beautiful Bedford Basin, where you can enjoy morning sun and a peaceful water viewan ideal spot for coffee or unwinding at the end of the day. The kitchen features updated hardware, ample cabinetry, and a dishwasher for everyday ease. Both bedrooms are generously sized, with the primary suite offering a large walk-in closet complete with a stylish barn-style door.
Additional highlights include in-suite laundry, a new hot water tank, and a well-managed building where condo fees include underground parking, water, and exterior maintenancemaking for truly stress-free living. (Please note: the washing machine is currently not in working order.) Located just minutes from schools, parks, shopping, and the scenic Bedford Boardwalk, this condo offers the perfect blend of lifestyle and location.
Measurements are exterior measurments.
Property summary
- MLS® number
- 202610016
- Property type
- Single Family
- Building type
- Apartment
- Square footage
- 989 sq ft
- Title
- Condo/Strata
- Built in
- 1988
- Parking
- Garage, Underground, Parking Space(s)
- Days on market
- 140 days
Features & details
- Heating
- Baseboard heaters, Electric
- Basement
- None
- Flooring
- Laminate, Ceramic Tile
- Appliances
- Washer, Refrigerator, Intercom, Dishwasher, Stove, Dryer
- Exterior features
- Vinyl
- Lot features
- Balcony, Walk-In Closet
- Community features
- School Bus, Recreational Facilities
- Architectural style
- None
- Maintenance fee
- $523 / Monthly
What would this home cost you?
Based on the $289,900 asking price at a 5.00% example rate, semi-annual compounding.
Renanza Realty Inc. can represent you on this property — send an enquiry to arrange a private viewing.
Listing courtesy of Royal LePage Atlantic, Beechville.
The listing data displayed here is provided in part by the Canadian Real Estate Association (CREA) through its Data Distribution Facility (DDF®) and is drawn from Boards and Associations across Canada. Information is deemed reliable but is not guaranteed accurate by CREA. The listings are held by brokerages other than Renanza Realty unless otherwise noted.
The trademarks REALTOR®, REALTORS® and the REALTOR® logo are controlled by CREA and identify real estate professionals who are members of CREA. The trademarks MLS®, Multiple Listing Service® and the associated logos identify professional services rendered by REALTOR® members of CREA to effect the purchase, sale and lease of real estate as part of a cooperative selling system.