
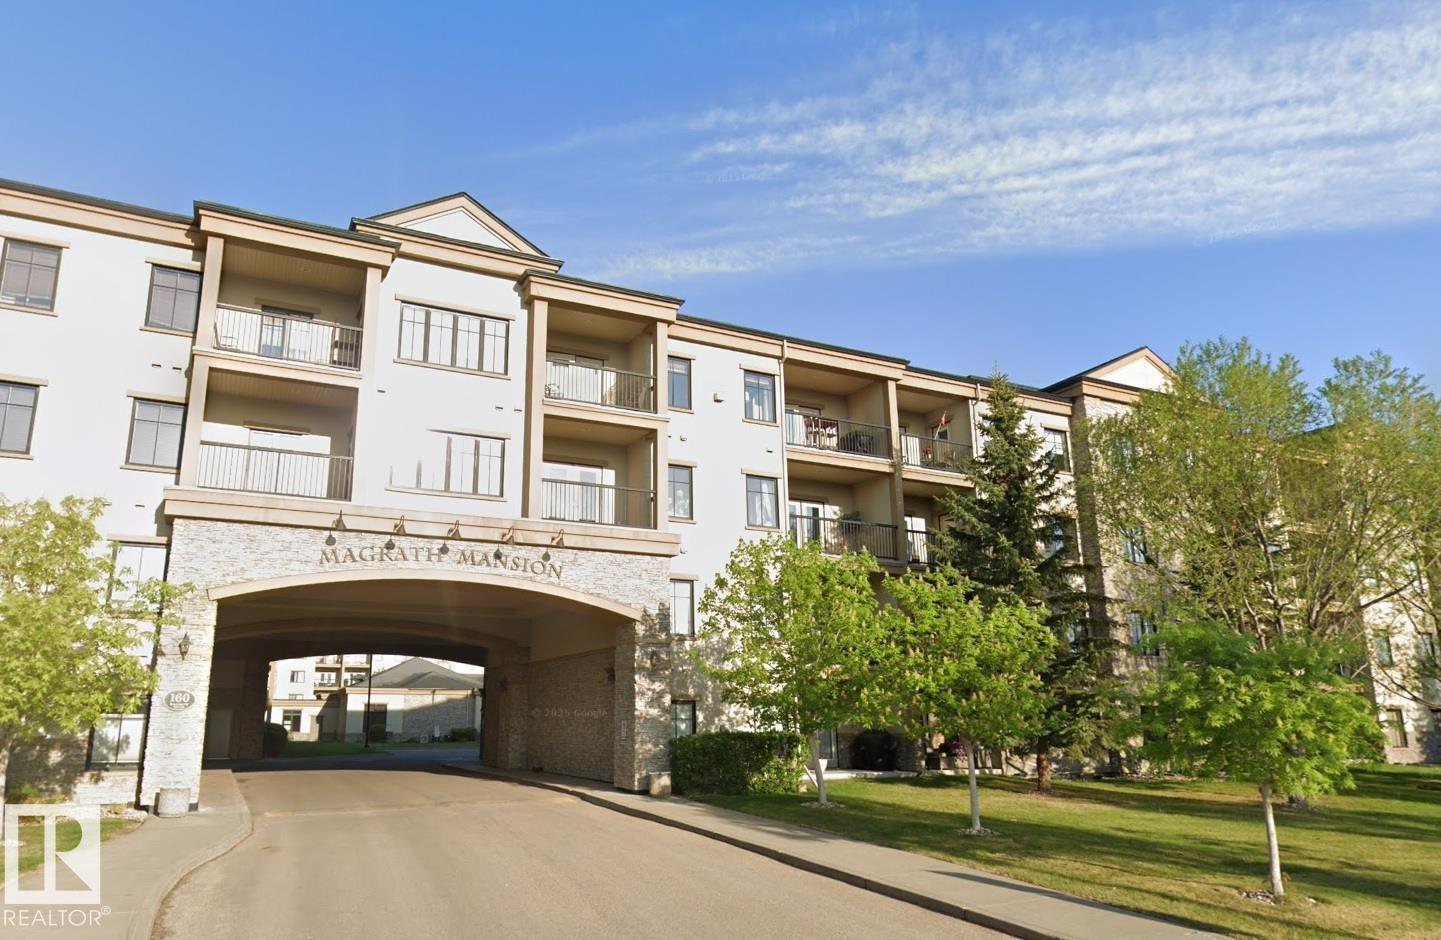
#109 160 MAGRATH RD NW
Edmonton, Alberta
MLS® E4487042
$214,888
- Status
- Active
- Property type
- House
- MLS® number
- E4487042
- Bedrooms
- 1
- Bathrooms
- 1
- Year built
- 2005
 1 / 18
Listing description
Beautifully upgraded main-floor 1-bedroom condo offering nearly 860 sq. ft. in the prestigious and highly sought-after Magrath Mansion.
This exceptional unit features hardwood flooring, upgraded cabinetry, granite countertops in both the kitchen and bathroom, a tile backsplash with stainless steel accents, and premium Bosch appliances. Enjoy 9-foot ceilings, central air conditioning, in-suite laundry with front-load machines, and heated underground parking complete with a storage cage. Built with solid steel and concrete construction for superior quality and soundproofing.
Residents also have access to a separate amenities building featuring a theatre room, games room, fitness centre, hot tub, and steam room. Ideally located within walking distance to the Whitemud Ravine, shopping, and public transit.
Property summary
- MLS® number
- E4487042
- Property type
- Single Family
- Building type
- Apartment
- Square footage
- 857 sq ft
- Title
- Condo/Strata
- Built in
- 2005
- Parking
- Indoor, Parkade, Heated Garage
- Days on market
- 111 days
Features & details
- Heating
- Forced air
- Basement
- None
- Appliances
- Refrigerator, Dishwasher, Dryer, Microwave Range Hood Combo, Washer/Dryer Stack-Up
- Lot features
- See remarks, Park/reserve
- Community features
- Public Swimming Pool
- Maintenance fee
- $512.2 / Monthly
What would this home cost you?
Based on the $214,888 asking price at a 5.00% example rate, semi-annual compounding.
Renanza Realty Inc. can represent you on this property — send an enquiry to arrange a private viewing.
Listing courtesy of RE/MAX Excellence, Edmonton.
The listing data displayed here is provided in part by the Canadian Real Estate Association (CREA) through its Data Distribution Facility (DDF®) and is drawn from Boards and Associations across Canada. Information is deemed reliable but is not guaranteed accurate by CREA. The listings are held by brokerages other than Renanza Realty unless otherwise noted.
The trademarks REALTOR®, REALTORS® and the REALTOR® logo are controlled by CREA and identify real estate professionals who are members of CREA. The trademarks MLS®, Multiple Listing Service® and the associated logos identify professional services rendered by REALTOR® members of CREA to effect the purchase, sale and lease of real estate as part of a cooperative selling system.