
109 - 1030 CORONATION DRIVE
London North (North I), Ontario
MLS® X13474314
$429,900
- Status
- Active
- Property type
- House
- MLS® number
- X13474314
- Bedrooms
- 2
- Bathrooms
- 2
- Year built
- —
 1 / 34
Listing description
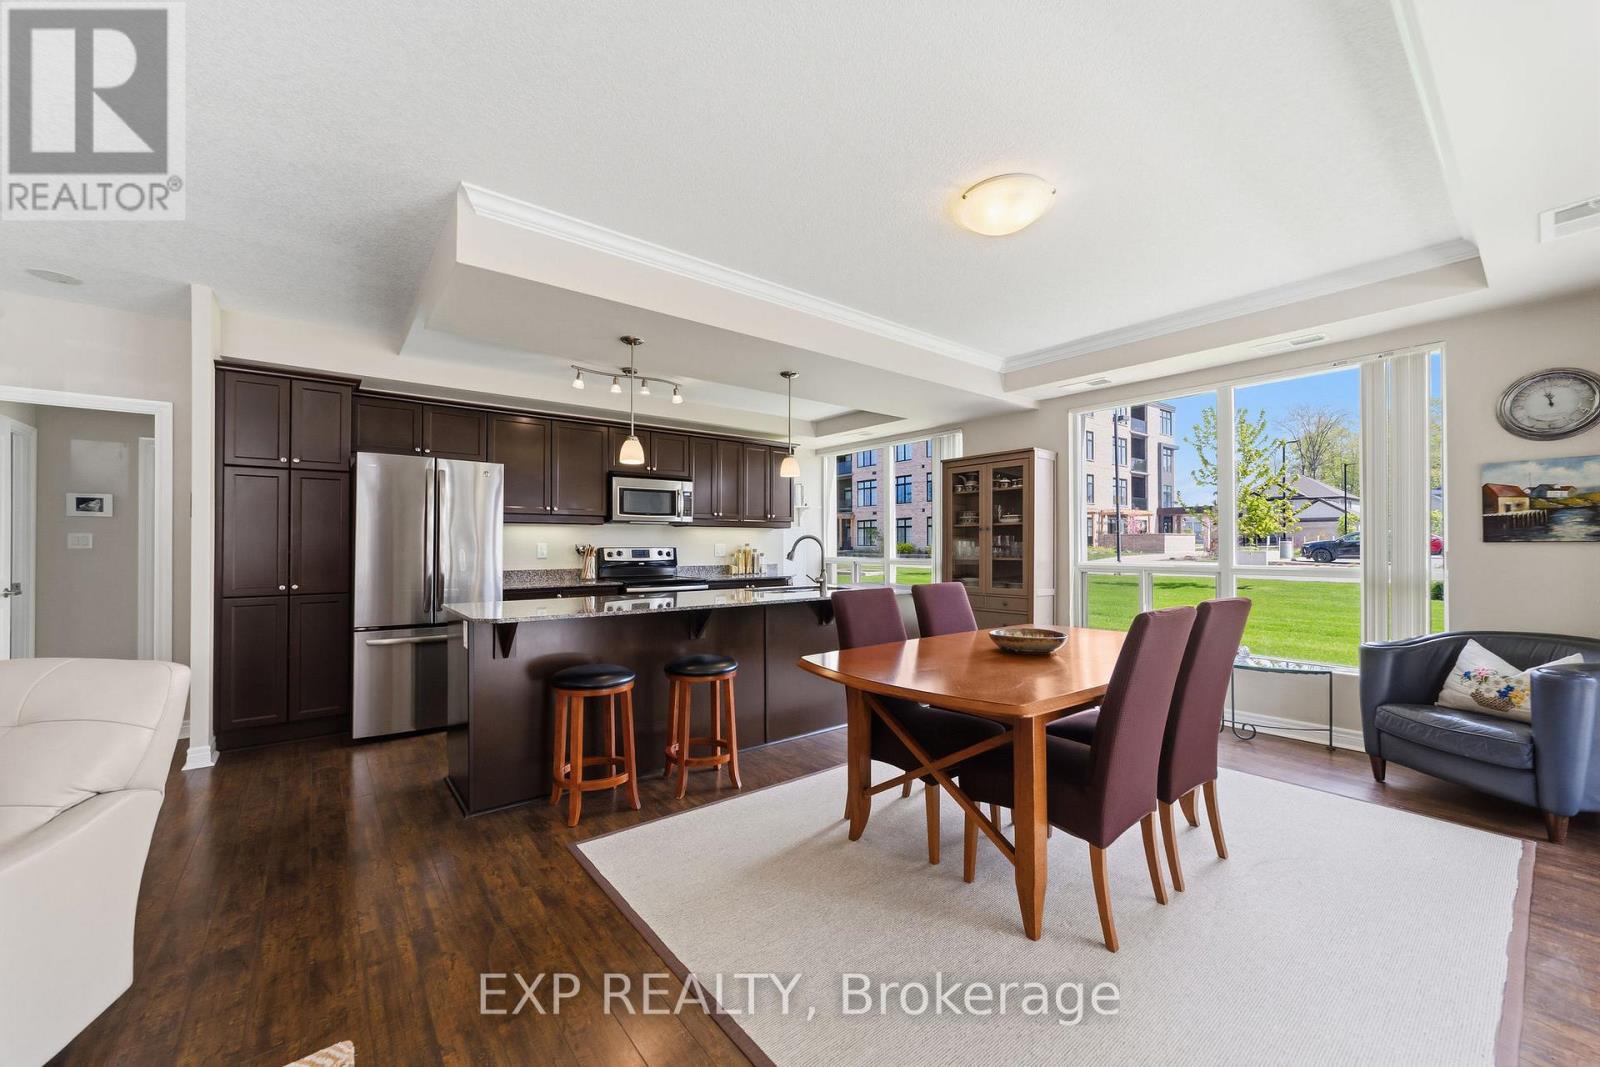
Rarely does a condo feel this much like home. Unit 109 at 1030 Coronation Drive is a generously sized first-floor two-bedroom suite with 1,360 sq feet in one of northwest London's most sought-after buildings, offering the kind of bright, airy living that makes you forget you're in a highrise. The primary bedroom features a 3-piece ensuite and walk-in closet, delivering a private and comfortable retreat.
The second bedroom is currently configured as a beautiful family room with a connected office, but functions equally well as a private bedroom complete with its own walk-in closet. Oversized windows frame peaceful views of manicured greenspace, filling every room with natural light and a sense of calm the moment you walk through the door. The spacious kitchen is a true cook's dream, with abundant cabinetry, impressive counter space, and a layout built for everything from weeknight dinners to holiday baking.
First-floor living here is a genuine lifestyle upgrade. Step directly outside to the grounds and skip the elevator entirely. The main floor unit offers a convenience sometimes overlooked.
Underground parking means no scraping windshields, no rain-soaked walks, and total peace of mind year-round, with two spots side by side. The building itself is exceptional, with a grand foyer, fitness centre, video theatre, games room, library, residents' lounge with terrace, and a guest suite conveniently located on the same floor. Lock up and leave with confidence.
Maintenance-free living at its finest. Steps to Hyde Park shopping, restaurants, cafes, Rotary Park trails, and University Hospital. This one is special.
Property summary
- MLS® number
- X13474314
- Property type
- Single Family
- Building type
- Apartment
- Title
- Condo/Strata
- Annual property taxes
- $4,794.00
- Parking
- 2 spaces · Garage, Underground
- Days on market
- 70 days
Features & details
- Heating
- Forced air, Natural gas
- Cooling
- Central air conditioning
- Basement
- None
- Appliances
- Washer, Refrigerator, Dishwasher, Stove, Dryer
- Exterior features
- Concrete
- Lot features
- Balcony, In suite Laundry
- Community features
- Pets Allowed With Restrictions
- Maintenance fee
- $775.76 / Monthly
What would this home cost you?
Based on the $429,900 asking price at a 5.00% example rate, semi-annual compounding.
Renanza Realty Inc. can represent you on this property — send an enquiry to arrange a private viewing.
Listing courtesy of EXP REALTY, LONDON.
The listing data displayed here is provided in part by the Canadian Real Estate Association (CREA) through its Data Distribution Facility (DDF®) and is drawn from Boards and Associations across Canada. Information is deemed reliable but is not guaranteed accurate by CREA. The listings are held by brokerages other than Renanza Realty unless otherwise noted.
The trademarks REALTOR®, REALTORS® and the REALTOR® logo are controlled by CREA and identify real estate professionals who are members of CREA. The trademarks MLS®, Multiple Listing Service® and the associated logos identify professional services rendered by REALTOR® members of CREA to effect the purchase, sale and lease of real estate as part of a cooperative selling system.