
108A 2461 Gateway Rd
Langford, British Columbia
MLS® 1042767
$349,000
- Status
- Active
- Property type
- House
- MLS® number
- 1042767
- Bedrooms
- 1
- Bathrooms
- 1
- Year built
- 2022
 1 / 25
Listing description
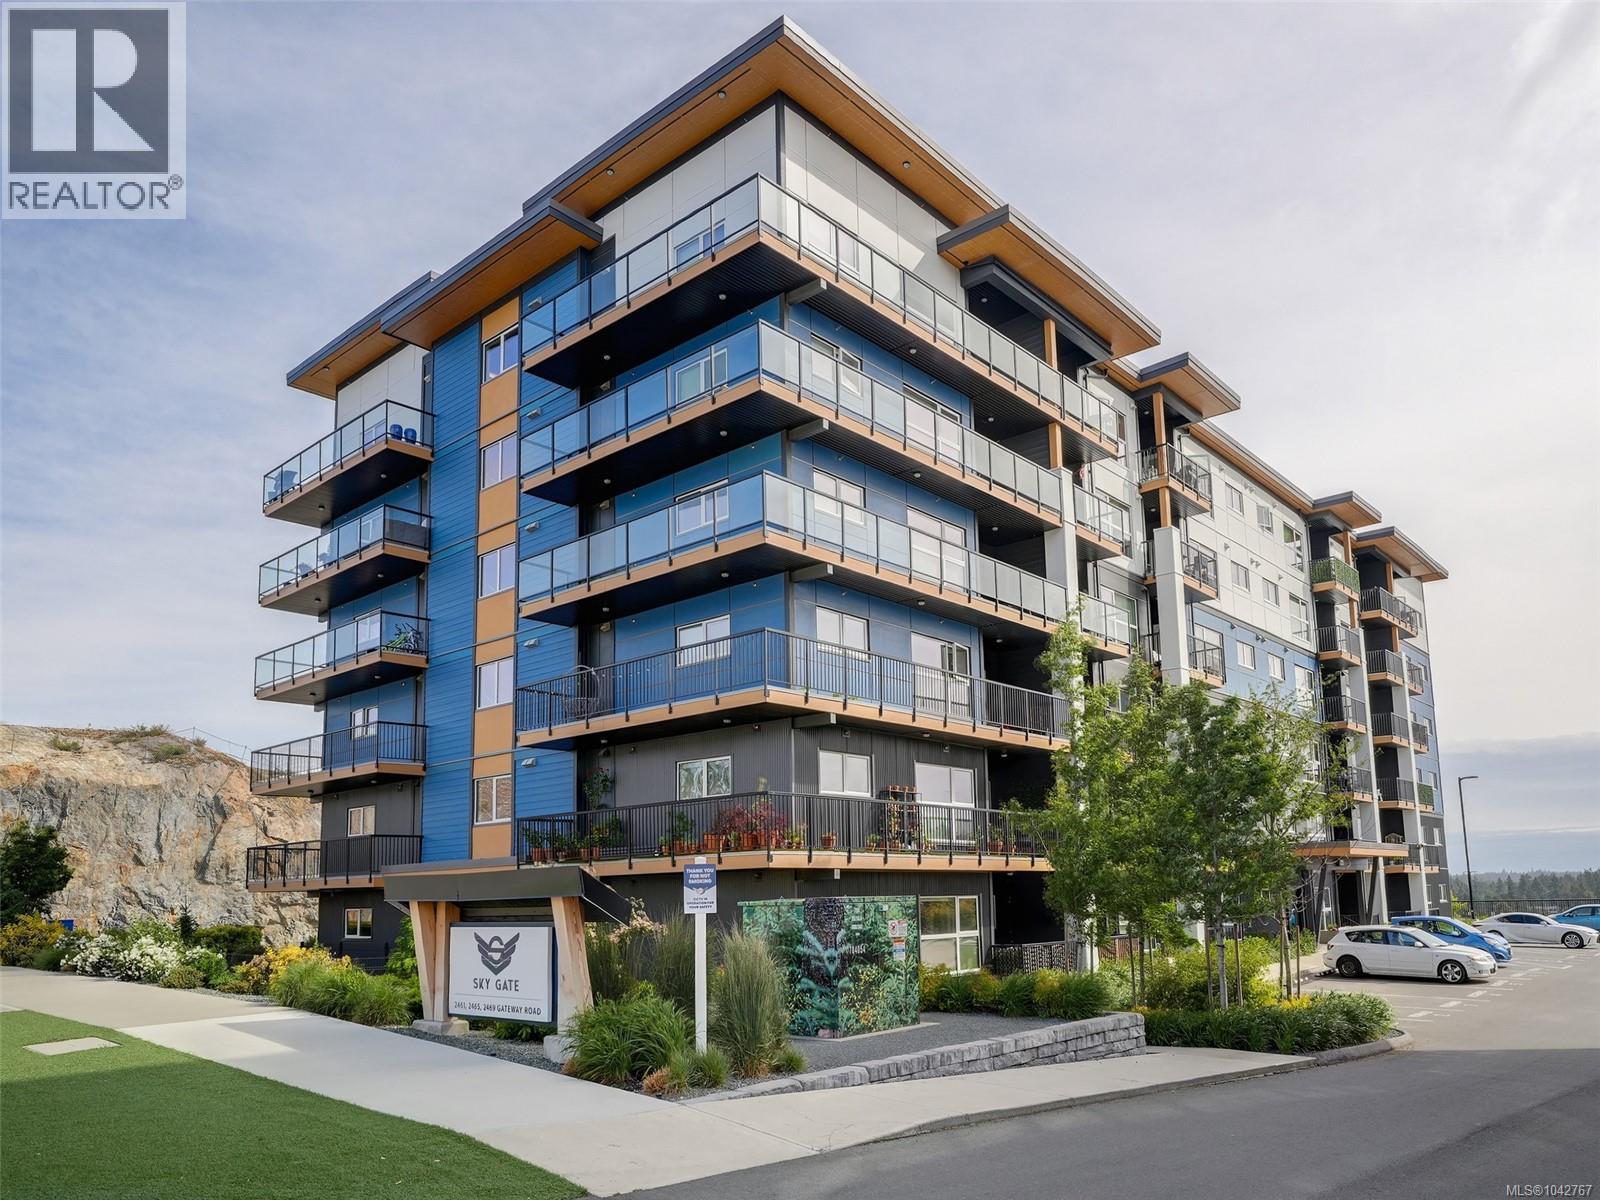
South facing, ground-floor, wheelchair-friendly living just steps to Costco, shopping, restaurants, parks and transit. This modern 1 bed, 1 bath condo offers a practical, accessible layout with no-step entry, ground-level main living, 9’ ceilings, luxury vinyl flooring, LED lighting, and a heat pump for efficient heating and cooling. The open kitchen features quartz counters, stainless appliances, soft-close cabinetry and a bright island that flows into the living and dining area.
The bedroom is generously sized, and the spacious in-suite laundry room provides excellent extra storage. Enjoy secure underground EV parking directly below, plus a separate storage locker. This pet-friendly building offers strong amenities including a fitness centre, rooftop patio, dog run, community gardens, social lounge, media/meeting room, bike storage and secure entry.
A smart option for first-time buyers, downsizers, investors, or anyone wanting low-maintenance living close to everyday conveniences.
Property summary
- MLS® number
- 1042767
- Property type
- Single Family
- Building type
- Apartment
- Square footage
- 664 sq ft
- Title
- Condo/Strata
- Land size
- 664 square feet
- Built in
- 2022
- Annual property taxes
- $1,994.14
- Parking
- 1 space
- Days on market
- 48 days
Features & details
- Heating
- Heat Pump, Baseboard heaters
- Cooling
- Central air conditioning, Fully air conditioned
- Appliances
- Washer, Refrigerator, Range - Electric, Dishwasher, Dryer
- Community features
- Family Oriented, Pets Allowed
- Strata fee
- $278.23 / Monthly
What would this home cost you?
Based on the $349,000 asking price at a 5.00% example rate, semi-annual compounding.
Renanza Realty Inc. can represent you on this property — send an enquiry to arrange a private viewing.
Listing courtesy of RE/MAX Camosun, Victoria.
The listing data displayed here is provided in part by the Canadian Real Estate Association (CREA) through its Data Distribution Facility (DDF®) and is drawn from Boards and Associations across Canada. Information is deemed reliable but is not guaranteed accurate by CREA. The listings are held by brokerages other than Renanza Realty unless otherwise noted.
The trademarks REALTOR®, REALTORS® and the REALTOR® logo are controlled by CREA and identify real estate professionals who are members of CREA. The trademarks MLS®, Multiple Listing Service® and the associated logos identify professional services rendered by REALTOR® members of CREA to effect the purchase, sale and lease of real estate as part of a cooperative selling system.