
1089 Hearthstone BV
Sherwood Park, Alberta
MLS® E4502640
$419,990
- Status
- Active
- Property type
- House
- MLS® number
- E4502640
- Bedrooms
- 3
- Bathrooms
- 3
- Year built
- 2026
 1 / 5
1 / 5Listing description
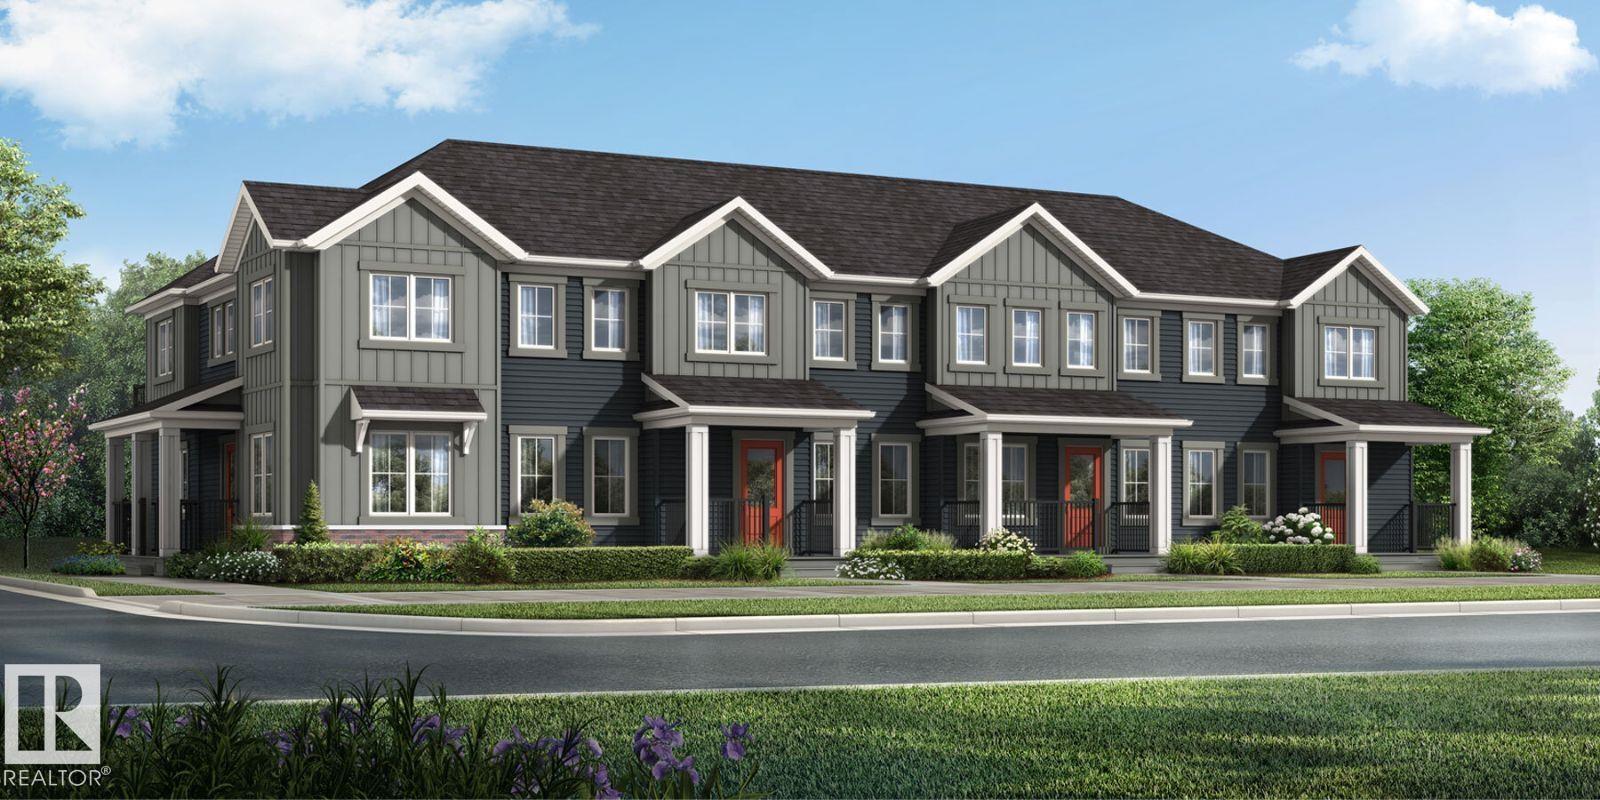
Visit the Listing Brokerage (and/or listing REALTOR®) website to obtain additional information. The Hampton End begins with an inviting front porch that leads you into a foyer opening into the kitchen with full height cabinetry. A spacious island with quartz breakfast bar seating anchors the room, flowing naturally into the dining and living areas to create a comfortable setting for gatherings or relaxed evenings at home.
A powder room and mudroom with garage access are tucked discreetly at the rear. A side entrance is included and has potential for separate basement development. Upstairs, a versatile loft offers additional living space for work, study or movie nights.
Bedrooms two and three are located near a full bath and convenient laundry room. The primary bedroom features a walk-in closet, private balcony and a large ensuite with glass shower enclosure, providing a well-balanced retreat. Mattamy includes 8 solar panels on all homes!
*Renderings are representative - exterior colours may vary.
Property summary
- MLS® number
- E4502640
- Property type
- Single Family
- Building type
- Row / Townhouse
- Square footage
- 1,374 sq ft
- Title
- Freehold
- Built in
- 2026
- Parking
- 4 spaces · Attached Garage
- Days on market
- 23 days
Features & details
- Heating
- Forced air
- Basement
- Unfinished, Full
- Appliances
- See remarks
- Lot features
- See remarks, Paved lane, Lane, Closet Organizers, No Animal Home, No Smoking Home
What would this home cost you?
Based on the $419,990 asking price at a 5.00% example rate, semi-annual compounding.
Renanza Realty Inc. can represent you on this property — send an enquiry to arrange a private viewing.
Listing courtesy of HonestDoor Inc, Edmonton.
The listing data displayed here is provided in part by the Canadian Real Estate Association (CREA) through its Data Distribution Facility (DDF®) and is drawn from Boards and Associations across Canada. Information is deemed reliable but is not guaranteed accurate by CREA. The listings are held by brokerages other than Renanza Realty unless otherwise noted.
The trademarks REALTOR®, REALTORS® and the REALTOR® logo are controlled by CREA and identify real estate professionals who are members of CREA. The trademarks MLS®, Multiple Listing Service® and the associated logos identify professional services rendered by REALTOR® members of CREA to effect the purchase, sale and lease of real estate as part of a cooperative selling system.