
1089 DUNDAS STREET E
Toronto (South Riverdale), Ontario
MLS® E13481916
$1,298,000
- Status
- Active
- Property type
- House
- MLS® number
- E13481916
- Bedrooms
- 3
- Bathrooms
- 2
- Year built
- —
 1 / 40
Listing description
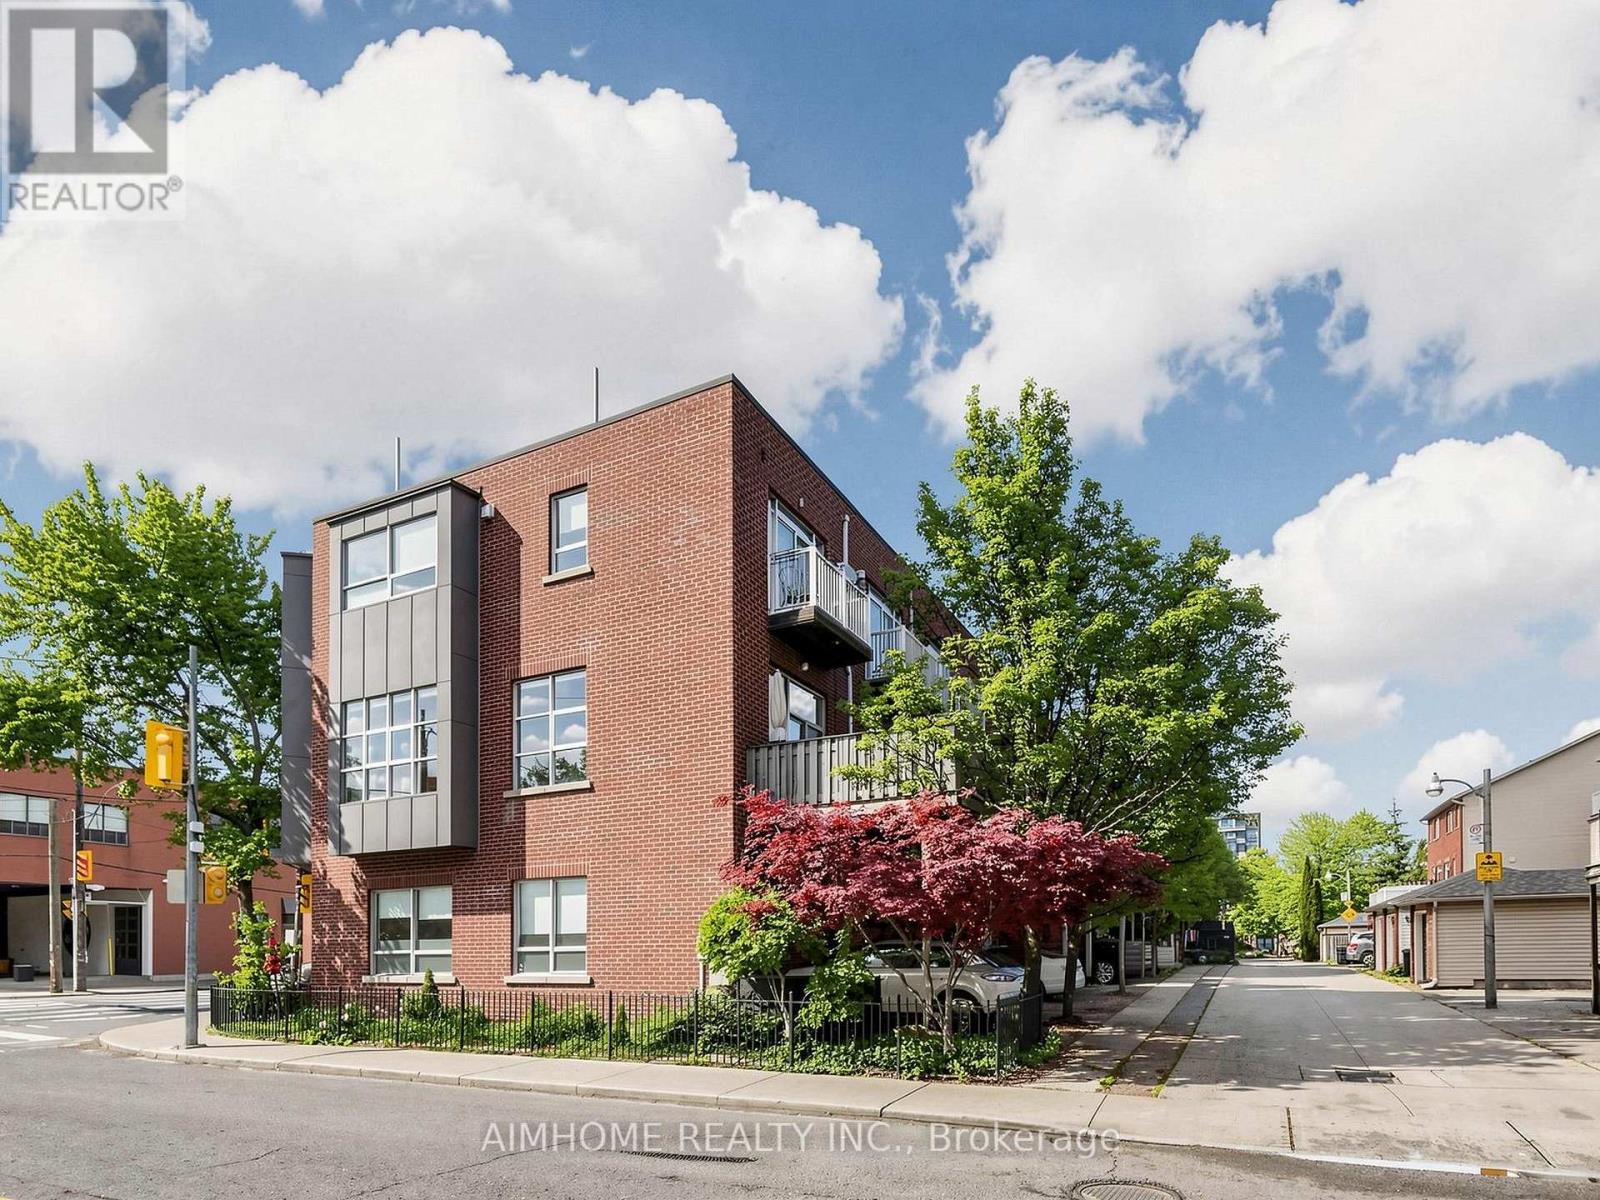
Rarely offered investment opportunity at the acclaimed Riverdale Lofts! Discover ultimate versatility in this massive, light-filled freehold property offering over 2,100 sq. ft.
of premium open-concept space. Boasting a perfect live/work layout or potential duplex setup, this property features two separate entrances, making it ideal for professionals, business owners, or savvy investors looking to live in one unit and rent the other. The architectural flair is unmatched, featuring dramatic floor-to-ceiling windows that flood the space with natural light, a grand solid oak staircase, and rich hardwood floors throughout.
Enjoy soaring vertical space with 10-foot ceilings on the main floor and up to 12-foot ceilings on the second level. The highly functional main floor also comes equipped with full kitchen capacity to easily service a storefront, office, or secondary suite. Embrace the vibrant lifestyle with exceptional outdoor living, including a huge private terrace and your own private rooftop deck offering spectacular, unobstructed treetop and neighborhood views.
Unbeatable location just steps to Queen Street East, the TTC, boutique shopping, and world-class dining. Truly a unique gem in one of the East End's most desirable pockets!
Property summary
- MLS® number
- E13481916
- Property type
- Single Family
- Building type
- Row / Townhouse
- Title
- Freehold
- Land size
- 12.8 x 70.7 FT
- Annual property taxes
- $5,597.93
- Parking
- 1 space · Garage, Carport
- Days on market
- 65 days
Features & details
- Heating
- Forced air, Natural gas
- Cooling
- Central air conditioning
- Basement
- Finished, N/A
- Flooring
- Hardwood
- Appliances
- Washer, Refrigerator, Dishwasher, Stove, Dryer
- Exterior features
- Brick
- Lot features
- Carpet Free
What would this home cost you?
Based on the $1,298,000 asking price at a 5.00% example rate, semi-annual compounding.
Renanza Realty Inc. can represent you on this property — send an enquiry to arrange a private viewing.
Listing courtesy of AIMHOME REALTY INC., MARKHAM.
The listing data displayed here is provided in part by the Canadian Real Estate Association (CREA) through its Data Distribution Facility (DDF®) and is drawn from Boards and Associations across Canada. Information is deemed reliable but is not guaranteed accurate by CREA. The listings are held by brokerages other than Renanza Realty unless otherwise noted.
The trademarks REALTOR®, REALTORS® and the REALTOR® logo are controlled by CREA and identify real estate professionals who are members of CREA. The trademarks MLS®, Multiple Listing Service® and the associated logos identify professional services rendered by REALTOR® members of CREA to effect the purchase, sale and lease of real estate as part of a cooperative selling system.