
1088 KING Street E
Hamilton, Ontario
MLS® 40858020
$650,000
- Status
- Active
- Property type
- House
- MLS® number
- 40858020
- Bedrooms
- 4
- Bathrooms
- 3
- Year built
- 1905
 1 / 46
Listing description
Character-filled 2. 5-storey detached home in Hamilton offering approx. 2,433 sf of total living space, 4 beds and 2.
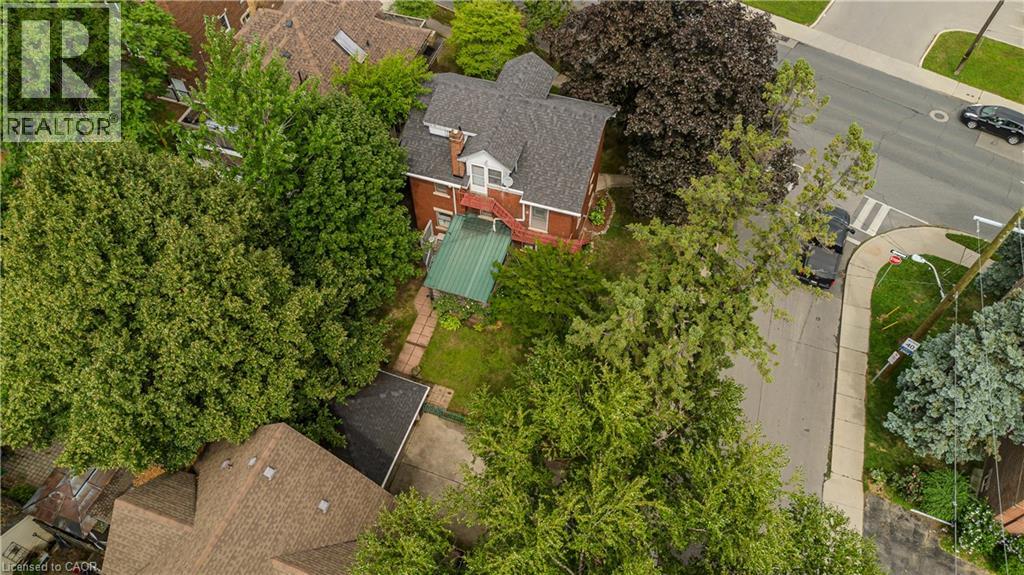
5 baths. Set on a mature 47' x 112' lot, this spacious home in TOC3 zoning offers plenty of potential, plus rarely offered double car garage and driveway parking for 4 cars. Inside, a welcoming foyer and hardwood staircase introduce the home’s traditional layout.
The living room features hardwood flooring and a gas fireplace, while the separate dining room offers plenty of space for family meals and entertaining. The eat-in kitchen provides ample cabinetry and workspace. The 2nd level offers 3 well-proportioned bedrooms along with a 4-pc main bath.
The 3rd floor is dedicated to a spacious loft-style primary retreat, offering an entire level of privacy with a generous bedroom area and its own 4-pc bath. This unique space provides plenty of room for a sitting area or home office and has direct entry from the home and bonus separate exterior fire escape entry/exit. The partially finished basement adds a rec room, office/exercise area, laundry/utility/storage room and 2-pc bath, along with potential for a separate entrance with minor modifications.
Outside, the mature backyard extends the living space with a wood deck and included hot tub—an inviting spot to relax or entertain. Conveniently located steps to the stadium and across from a recreation centre, with transit, parks and everyday amenities nearby. Offering generous living space, flexible use and plenty of potential, this is a unique opportunity for homeowners or investors in the heart of Hamilton.
Property summary
- MLS® number
- 40858020
- Property type
- Single Family
- Building type
- House
- Square footage
- 2,533 sq ft
- Title
- Freehold
- Built in
- 1905
- Annual property taxes
- $3,832.67
- Parking
- 6 spaces · Detached Garage
- Days on market
- 5 days
Features & details
- Heating
- Radiant heat, Natural gas
- Cooling
- Window air conditioner
- Basement
- Partially finished, Full
- Appliances
- Washer, Refrigerator, Hot Tub, Stove, Dryer, Microwave, Window Coverings, Garage door opener
- Exterior features
- Metal, Brick Veneer
- Lot features
- Automatic Garage Door Opener
- Community features
- Community Centre
- Architectural style
- Other
What would this home cost you?
Based on the $650,000 asking price at a 5.00% example rate, semi-annual compounding.
Renanza Realty Inc. can represent you on this property — send an enquiry to arrange a private viewing.
Listing courtesy of Royal LePage Burloak Real Estate Services, Burlington.
The listing data displayed here is provided in part by the Canadian Real Estate Association (CREA) through its Data Distribution Facility (DDF®) and is drawn from Boards and Associations across Canada. Information is deemed reliable but is not guaranteed accurate by CREA. The listings are held by brokerages other than Renanza Realty unless otherwise noted.
The trademarks REALTOR®, REALTORS® and the REALTOR® logo are controlled by CREA and identify real estate professionals who are members of CREA. The trademarks MLS®, Multiple Listing Service® and the associated logos identify professional services rendered by REALTOR® members of CREA to effect the purchase, sale and lease of real estate as part of a cooperative selling system.