
10851 GREENWOOD DRIVE
Mission, British Columbia
MLS® R3009339
$1,620,000
- Status
- Active
- Property type
- House
- MLS® number
- R3009339
- Bedrooms
- 5
- Bathrooms
- 5
- Year built
- 1981
 1 / 41
Listing description
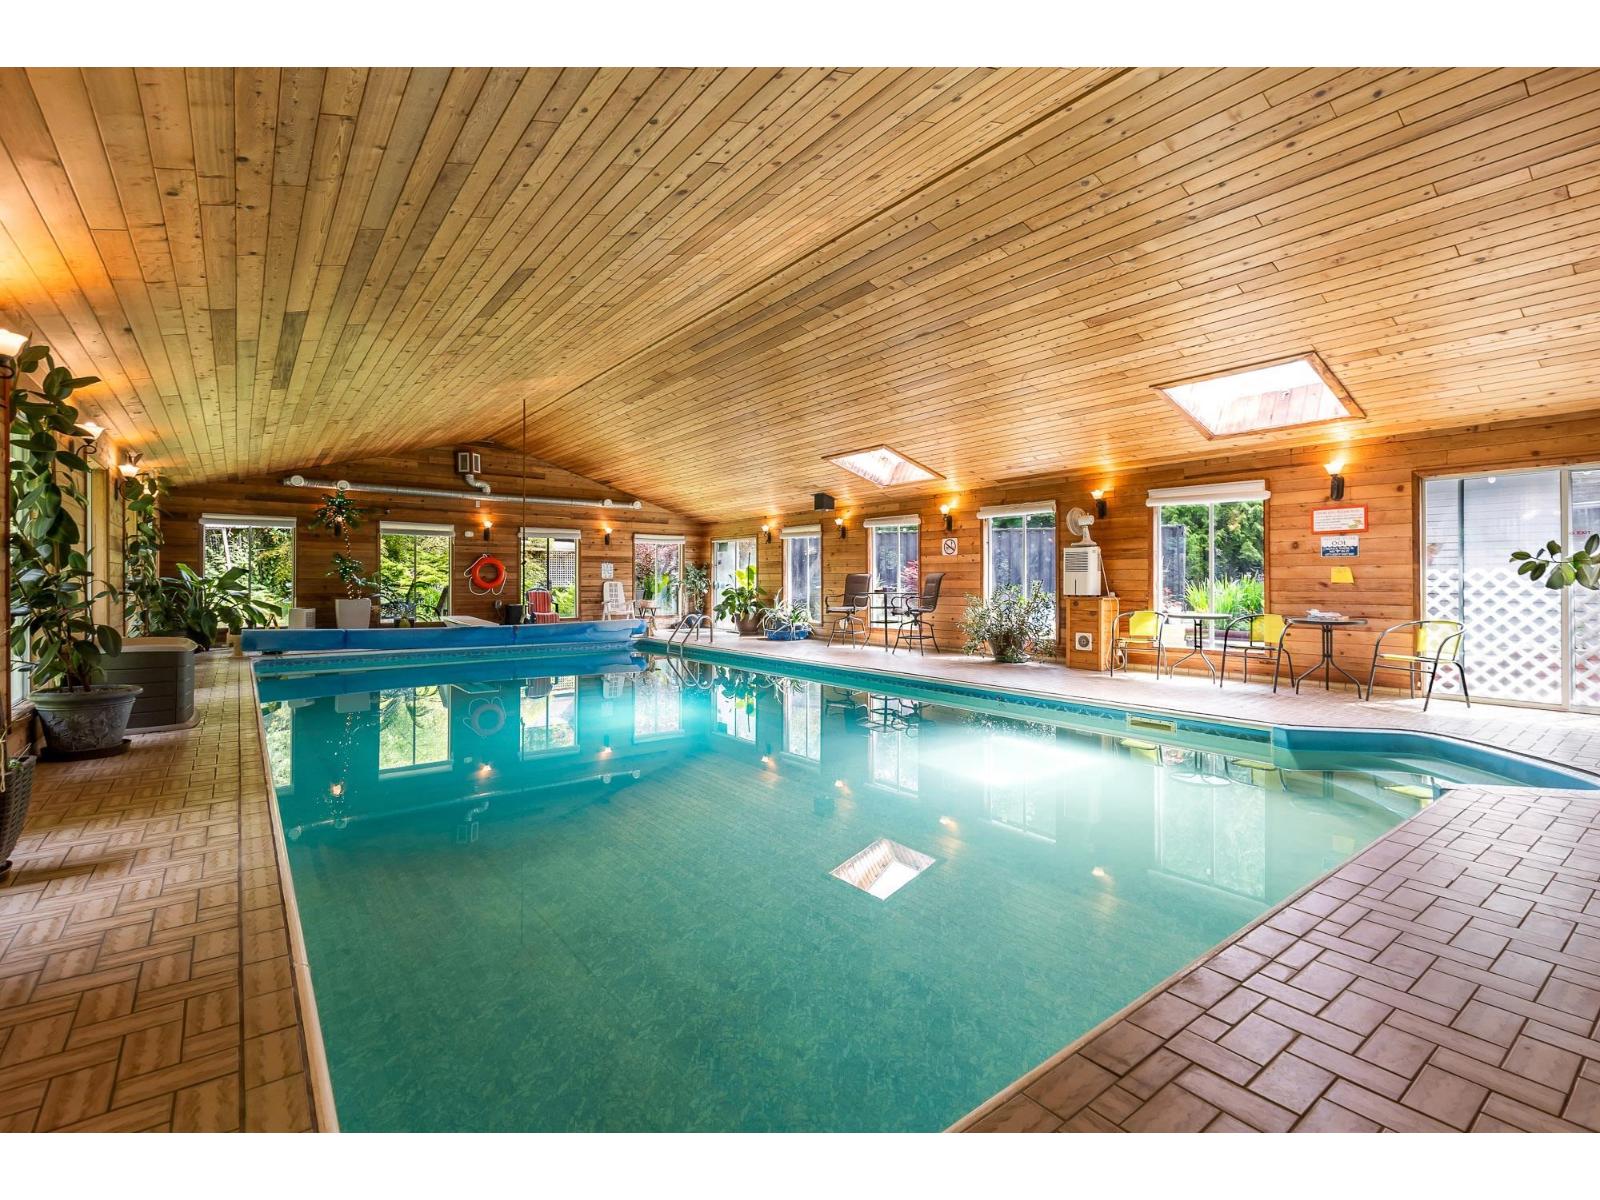
Private 2. 6-acre Greenwood estate with over 6,000 sq ft of updated luxury living, currently home to an established swim instruction business. Impressive 5 bed, 5 bath residence featuring stunning chef's kitchen, Brazilian cherry hardwood, indoor gas heated pool, gym, games room, solarium, detached workshop, triple garage!
The second garage has 220 power & hot and cold running water. Extensive renovations done in 2011. Parking for 10+ vehicles.
Peaceful park-like setting with mature trees, exceptional privacy, and minutes to town. Rare lifestyle opportunity. Home is on a deep drilled well.
Land has many fruit trees and blueberry bushes, pond, chicken coop, outside storage container. Open Houses : June 20,28. We are waiting for your offers!
Property summary
- MLS® number
- R3009339
- Property type
- Single Family
- Building type
- House
- Square footage
- 4,690 sq ft
- Title
- Freehold
- Land size
- 113778 square feet
- Built in
- 1981
- Annual property taxes
- $6,190.71
- Parking
- 25 spaces · Garage, Garage, RV
- Days on market
- 457 days
Features & details
- Heating
- Electric, Natural gas, Wood
- Basement
- Finished, Full
- Appliances
- Washer, Refrigerator, Hot Tub, Central Vacuum, Dishwasher, Stove, Dryer, Garage door opener
- Pool
- Indoor pool
- Architectural style
- 2 Level
What would this home cost you?
Based on the $1,620,000 asking price at a 5.00% example rate, semi-annual compounding.
Renanza Realty Inc. can represent you on this property — send an enquiry to arrange a private viewing.
Listing courtesy of Royal LePage - Wolstencroft, Langley.
The listing data displayed here is provided in part by the Canadian Real Estate Association (CREA) through its Data Distribution Facility (DDF®) and is drawn from Boards and Associations across Canada. Information is deemed reliable but is not guaranteed accurate by CREA. The listings are held by brokerages other than Renanza Realty unless otherwise noted.
The trademarks REALTOR®, REALTORS® and the REALTOR® logo are controlled by CREA and identify real estate professionals who are members of CREA. The trademarks MLS®, Multiple Listing Service® and the associated logos identify professional services rendered by REALTOR® members of CREA to effect the purchase, sale and lease of real estate as part of a cooperative selling system.