
1085 WILLOWDALE AVENUE
Oshawa (Donevan), Ontario
MLS® E13739968
$835,000
- Status
- Active
- Property type
- House
- MLS® number
- E13739968
- Bedrooms
- 2
- Bathrooms
- 2
- Year built
- —
 1 / 48
Listing description
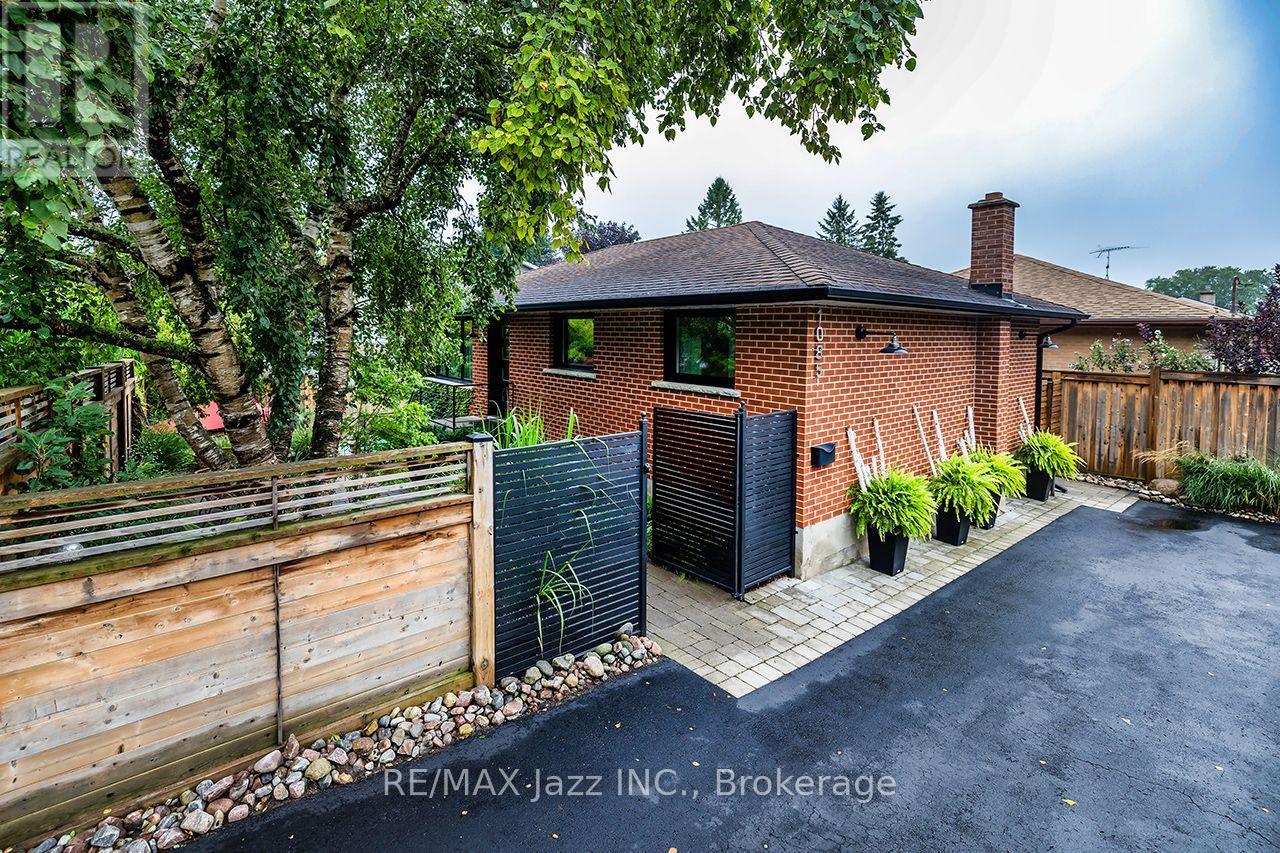
Welcome to 1085 Willdale Avenue, a beautifully updated 2-bedroom, 2-bathroom home offering an impressive combination of comfort, style and outdoor living in an established Oshawa neighbourhood. Thoughtfully renovated and upgraded over the years, this home is truly ready to enjoy! The bright and inviting main level features engineered hardwood flooring throughout, upgraded windows and doors, and a beautifully renovated kitchen complete with high-end appliances and stunning soapstone countertops.
Updated interior and exterior lighting adds to the home's modern appeal. The upper-level bathroom was renovated in 2018, while the finished lower level provides additional living space highlighted by a gas fireplace, along dedicated exercise area and convenient walkout to the backyard. Step outside to your own private backyard retreat featuring an inground pool, extensive landscaping and a fully fenced property.
The outdoor space has been thoughtfully improved with upgraded grading and drainage, a replaced retaining wall, custom entry gate and railings, and beautifully landscaped grounds - perfect for relaxing and entertaining throughout the warmer months. Additional upgrades include a new roof (2014), conversion to gas heating with a Napoleon furnace and 2-tonne Napoleon central air conditioning system (2016), new lower-level exterior and interior doors (2025), and a whole-home water filtration system (2025). Conveniently located close to schools, parks, shopping, restaurants, public transit and everyday amenities, with easy access to major commuter routes.
With extensive renovations, a finished basement, 2 bedrooms, 2 bathrooms and an incredible backyard with an inground pool, this is a fantastic place to call home!
Property summary
- MLS® number
- E13739968
- Property type
- Single Family
- Building type
- House
- Title
- Freehold
- Land size
- 50.3 x 101.7 FT
- Annual property taxes
- $4,773.28
- Parking
- 3 spaces · No Garage
- Days on market
- 2 days
Features & details
- Heating
- Forced air, Natural gas
- Cooling
- Central air conditioning
- Basement
- Finished, Separate entrance, Walk out, N/A, N/A
- Flooring
- Hardwood, Laminate
- Appliances
- Washer, Refrigerator, Dishwasher, Stove, Dryer, Water Treatment, Window Coverings
- Exterior features
- Brick
- Lot features
- Carpet Free, Guest Suite
- Pool
- Inground pool
- Architectural style
- Bungalow
What would this home cost you?
Based on the $835,000 asking price at a 5.00% example rate, semi-annual compounding.
Renanza Realty Inc. can represent you on this property — send an enquiry to arrange a private viewing.
Listing courtesy of RE/MAX Jazz INC., Oshawa.
The listing data displayed here is provided in part by the Canadian Real Estate Association (CREA) through its Data Distribution Facility (DDF®) and is drawn from Boards and Associations across Canada. Information is deemed reliable but is not guaranteed accurate by CREA. The listings are held by brokerages other than Renanza Realty unless otherwise noted.
The trademarks REALTOR®, REALTORS® and the REALTOR® logo are controlled by CREA and identify real estate professionals who are members of CREA. The trademarks MLS®, Multiple Listing Service® and the associated logos identify professional services rendered by REALTOR® members of CREA to effect the purchase, sale and lease of real estate as part of a cooperative selling system.