
1085 Tara Cres
Parksville, British Columbia
MLS® 1042598
$878,800
- Status
- Active
- Property type
- House
- MLS® number
- 1042598
- Bedrooms
- 3
- Bathrooms
- 3
- Year built
- 2001
 1 / 61
Listing description
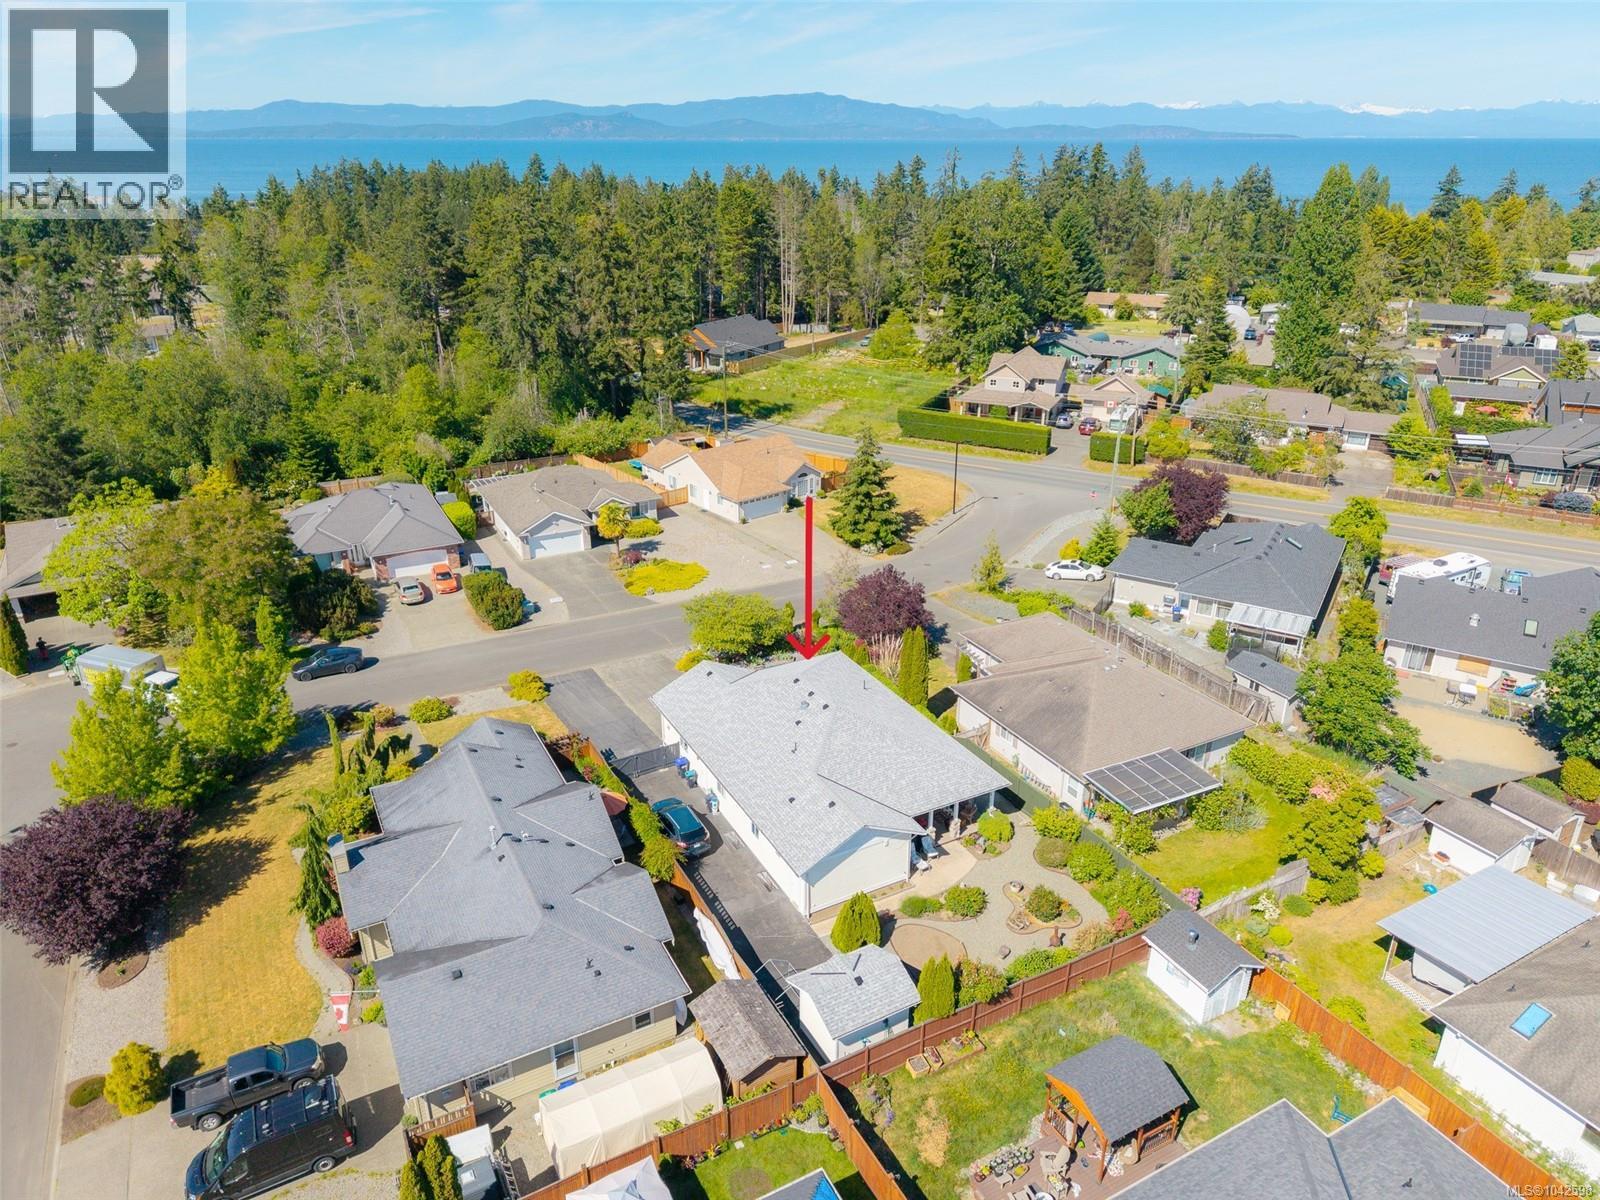
A rare opportunity offered by the original owner! This custom-built French Creek rancher delivers the perfect blend of charm and convenience— plus, the full height basement is the best of both worlds. Enjoy one-level living, thoughtfully designed with 9’ ceilings, crown moulding, transom windows, river rock accents, and wood cabinetry; the home exudes warmth and character throughout.
The bright kitchen features under-cabinet lighting, a convenient island, and an adjacent office nook. The primary suite includes a walk-in closet plus laundry, while the main bath adorns a jetted soaker tub, and sun tube. Take note of the heat pump, double garage, plenty of storage cabinets, and a NEW roof!
The lower level hosts a variety of options with its separate entrance and bathroom; workshop (240v plugs), rental suite/guest accom, hobby/rec room, etc! Outside, enjoy front and rear covered decks, a fenced yard, garden shed w/ power+sink, and an impressive amount of parking for RVs, boats, and more.
Property summary
- MLS® number
- 1042598
- Property type
- Single Family
- Building type
- House
- Square footage
- 1,964 sq ft
- Title
- Freehold
- Land size
- 7405 square feet
- Built in
- 2001
- Annual property taxes
- $4,354.00
- Parking
- 6 spaces
- Days on market
- 70 days
Features & details
- Heating
- Heat Pump, Baseboard heaters, Electric
- Cooling
- Air Conditioned
- Appliances
- Refrigerator, Range - Electric, Dishwasher, Microwave
- Lot features
- Central location, Level lot, Private setting, Southern exposure, Other, Rectangular, Marine Oriented
What would this home cost you?
Based on the $878,800 asking price at a 5.00% example rate, semi-annual compounding.
Renanza Realty Inc. can represent you on this property — send an enquiry to arrange a private viewing.
Listing courtesy of RE/MAX Camosun, Victoria.
The listing data displayed here is provided in part by the Canadian Real Estate Association (CREA) through its Data Distribution Facility (DDF®) and is drawn from Boards and Associations across Canada. Information is deemed reliable but is not guaranteed accurate by CREA. The listings are held by brokerages other than Renanza Realty unless otherwise noted.
The trademarks REALTOR®, REALTORS® and the REALTOR® logo are controlled by CREA and identify real estate professionals who are members of CREA. The trademarks MLS®, Multiple Listing Service® and the associated logos identify professional services rendered by REALTOR® members of CREA to effect the purchase, sale and lease of real estate as part of a cooperative selling system.