
1085 CONCESSION 10 Road W Unit# Lot 117/H
Flamborough, Ontario
MLS® 40846571
$399,900
- Status
- Active
- Property type
- House
- MLS® number
- 40846571
- Bedrooms
- 2
- Bathrooms
- 2
- Year built
- 2024
 1 / 35
Listing description
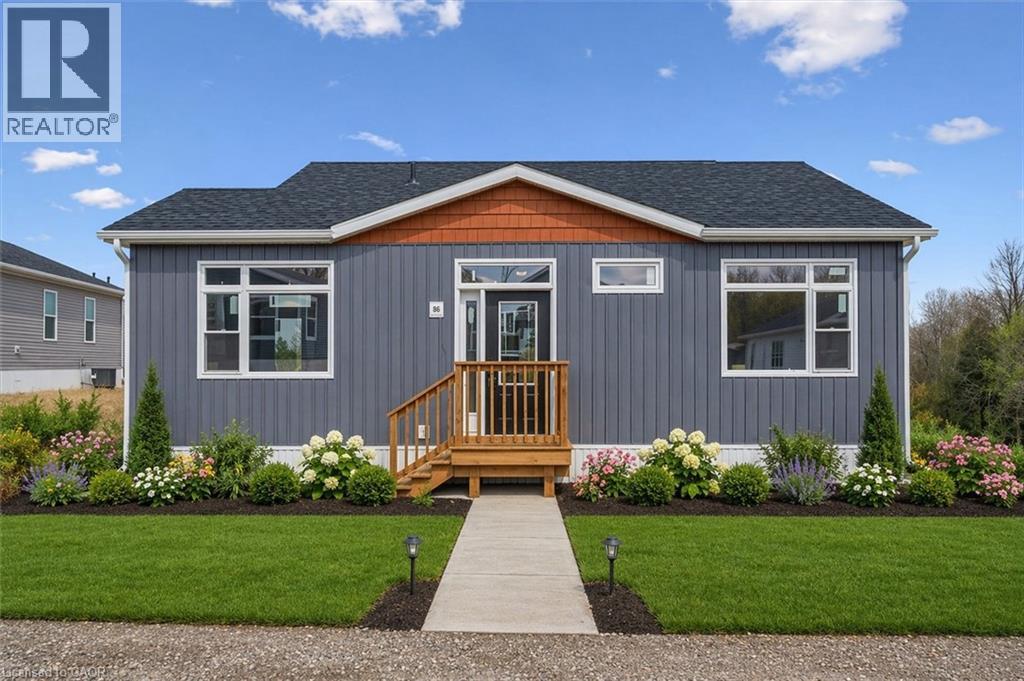
**Open House 2-4pm Sunday**This lovely brand new bungalow built by Kent Homes, known as the Cottage Model features 2 beds, 2 baths and over 1,000 sqft of living space. Situated in the year round land lease community, Rocky Ridge Estates which is conveniently located just off Highway 6 on a quiet side road. Enjoy an easy going lifestyle in this tranquil rural setting while still easily accessing major commuting routes and major centers.
Just 8 minutes south of the 401. Enjoy the open concept floor plan which features quartz countertops, large living and dining area with large windows, a primary 3pc ensuite and separate laundry room. This is the perfect investment for the downsizers or first time home buyers to get into the market at an affordable price!
Inquire for more details about Lots available and various other models. Location may be listing in Freelton. Taxes not yet assessed.
Renderings and floor plans are artist concepts only and derived from builder plans.
Property summary
- MLS® number
- 40846571
- Property type
- Single Family
- Building type
- Modular
- Square footage
- 1,119 sq ft
- Title
- Leasehold
- Built in
- 2024
- Parking
- 3 spaces
- Days on market
- 51 days
Features & details
- Heating
- Forced air, Propane
- Cooling
- None
- Basement
- None
- Appliances
- Refrigerator, Water softener, Dishwasher, Stove
- Exterior features
- Concrete, Vinyl siding, Shingles
- Lot features
- Ravine, Country residential
- Community features
- Quiet Area, School Bus, Community Centre
What would this home cost you?
Based on the $399,900 asking price at a 5.00% example rate, semi-annual compounding.
Renanza Realty Inc. can represent you on this property — send an enquiry to arrange a private viewing.
Listing courtesy of RE/MAX TWIN CITY REALTY INC., KITCHENER.
The listing data displayed here is provided in part by the Canadian Real Estate Association (CREA) through its Data Distribution Facility (DDF®) and is drawn from Boards and Associations across Canada. Information is deemed reliable but is not guaranteed accurate by CREA. The listings are held by brokerages other than Renanza Realty unless otherwise noted.
The trademarks REALTOR®, REALTORS® and the REALTOR® logo are controlled by CREA and identify real estate professionals who are members of CREA. The trademarks MLS®, Multiple Listing Service® and the associated logos identify professional services rendered by REALTOR® members of CREA to effect the purchase, sale and lease of real estate as part of a cooperative selling system.