
10821 128 ST NW
Edmonton, Alberta
MLS® E4506011
$1,499,900
- Status
- Active
- Property type
- House
- MLS® number
- E4506011
- Bedrooms
- 5
- Bathrooms
- 5
- Year built
- 2014
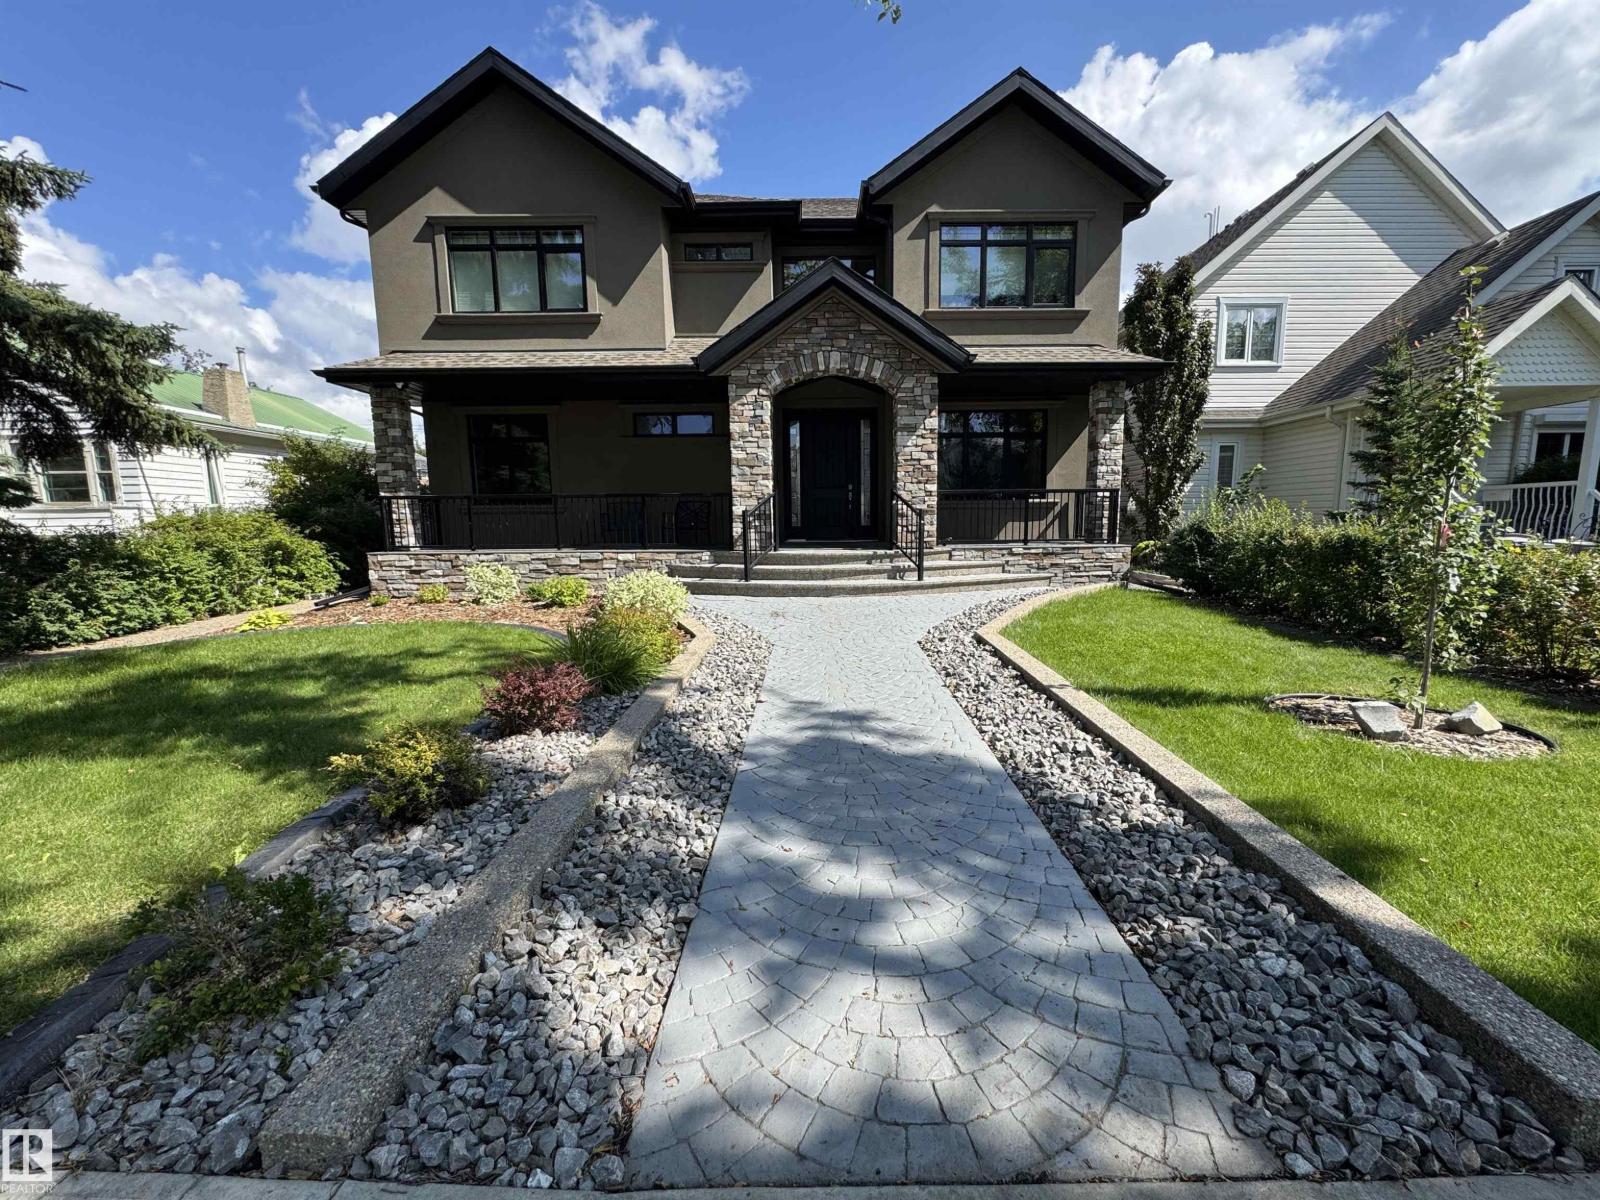 1 / 49
Listing description
Rare opportunity in sought-after Westmount, steps from 124 St, the river valley, U of A & downtown! Built with quality, this executive home showcases soaring 20’ ceilings, expansive windows & custom stone finishes. Comfort is elevated with dual boiler systems & in-floor heating throughout the home & garage.
The chef’s kitchen features premium S/S appliances, walk-in pantry w/prep sink & access to a deck with BBQ, hot tub & fire pit. Offering 5 bedrooms & 6 bathrooms, including one in the heated 3-car garage, with room for up to five vehicles with 2 lifts. The primary retreat boasts a fireplace, spa-inspired ensuite with steam/massage shower, soaker tub, huge walk-in closet & private deck with southeast downtown views.
Surround sound throughout every room. The basement offers a private suite with separate entrance, theatre, bar & pool table. Fully landscaped with RV parking, this residence blends luxury, space & function in one of Edmonton’s premier neighborhoods.
Property summary
- MLS® number
- E4506011
- Property type
- Single Family
- Building type
- House
- Square footage
- 2,990 sq ft
- Title
- Freehold
- Built in
- 2014
- Parking
- 4 spaces · Attached Garage
- Days on market
- 37 days
Features & details
- Heating
- Forced air, In Floor Heating
- Basement
- Finished, Full, Suite
- Appliances
- Gas stove(s), Dishwasher, Dryer, Two Washers, Two Refrigerators
- Lot features
- See remarks, Closet Organizers, Exterior Walls- 2x6", No Animal Home, No Smoking Home
- Community features
- Public Swimming Pool
What would this home cost you?
Based on the $1,499,900 asking price at a 5.00% example rate, semi-annual compounding.
Renanza Realty Inc. can represent you on this property — send an enquiry to arrange a private viewing.
Listing courtesy of RE/MAX Professionals, St Albert.
The listing data displayed here is provided in part by the Canadian Real Estate Association (CREA) through its Data Distribution Facility (DDF®) and is drawn from Boards and Associations across Canada. Information is deemed reliable but is not guaranteed accurate by CREA. The listings are held by brokerages other than Renanza Realty unless otherwise noted.
The trademarks REALTOR®, REALTORS® and the REALTOR® logo are controlled by CREA and identify real estate professionals who are members of CREA. The trademarks MLS®, Multiple Listing Service® and the associated logos identify professional services rendered by REALTOR® members of CREA to effect the purchase, sale and lease of real estate as part of a cooperative selling system.