
1082 KNOTTWOOD RD E NW
Edmonton, Alberta
MLS® E4516987
$194,702
- Status
- Active
- Property type
- House
- MLS® number
- E4516987
- Bedrooms
- 3
- Bathrooms
- 2
- Year built
- 1978
 1 / 52
Listing description
~! WELCOME HOME! ~ This end-unit bi-level townhouse in York Mills gives you over 1300 sq ft....
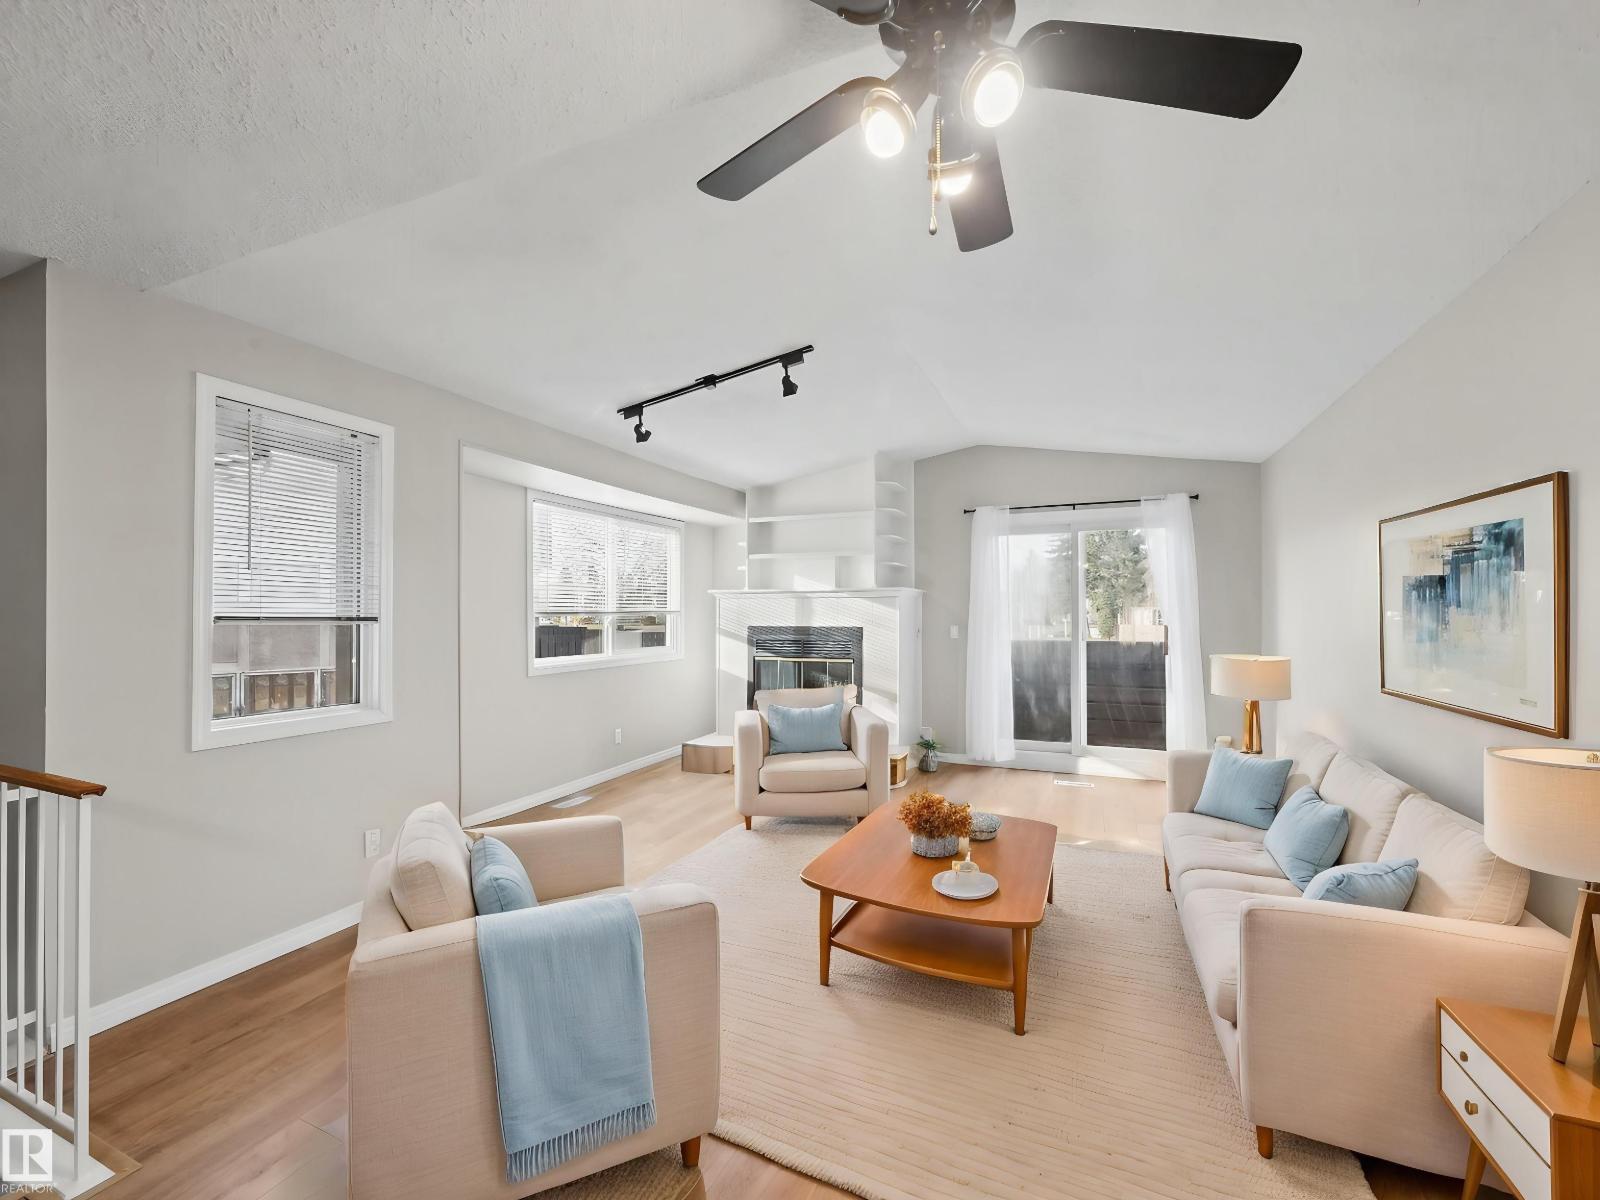
and ready for a quick move. The main floor opens from the kitchen to a long living and dining space with light plank flooring, neutral paint, a tile-surround fireplace with built-in shelving, and patio doors to the balcony. The kitchen has dark cabinetry, white counters and a stainless fridge and stove.
The primary bedroom and a half bath are on the main level. Downstairs you will find two more bedrooms, a 4-piece bathroom and the utility room. Outside, the fenced, low-maintenance yard has patio stones and room for a barbecue and a few planters, with no grass to mow.
Menisa puts you close to Menisa Shopping Centre, Mill Woods Town Centre, the Valley Line LRT and the Anthony Henday. A sensible start for a first-time buyer, or a tidy addition to a rental portfolio.
Property summary
- MLS® number
- E4516987
- Property type
- Single Family
- Building type
- Row / Townhouse
- Square footage
- 678 sq ft
- Title
- Condo/Strata
- Land size
- 233.87 square meters
- Built in
- 1978
- Parking
- Stall
- Days on market
- 1 day
Features & details
- Heating
- Forced air
- Basement
- Finished, Full
- Appliances
- Washer, Refrigerator, Stove, Dryer, Microwave Range Hood Combo
- Lot features
- See remarks, Flat site
- Architectural style
- Bi-level
- Maintenance fee
- $374.14 / Monthly
What would this home cost you?
Based on the $194,702 asking price at a 5.00% example rate, semi-annual compounding.
Renanza Realty Inc. can represent you on this property — send an enquiry to arrange a private viewing.
Listing courtesy of RE/MAX Elite, Sherwood Park.
The listing data displayed here is provided in part by the Canadian Real Estate Association (CREA) through its Data Distribution Facility (DDF®) and is drawn from Boards and Associations across Canada. Information is deemed reliable but is not guaranteed accurate by CREA. The listings are held by brokerages other than Renanza Realty unless otherwise noted.
The trademarks REALTOR®, REALTORS® and the REALTOR® logo are controlled by CREA and identify real estate professionals who are members of CREA. The trademarks MLS®, Multiple Listing Service® and the associated logos identify professional services rendered by REALTOR® members of CREA to effect the purchase, sale and lease of real estate as part of a cooperative selling system.