
10813 66 AV NW
Edmonton, Alberta
MLS® E4487559
$570,000
- Status
- Active
- Property type
- House
- MLS® number
- E4487559
- Bedrooms
- 6
- Bathrooms
- 4
- Year built
- 2013
 1 / 72
Listing description
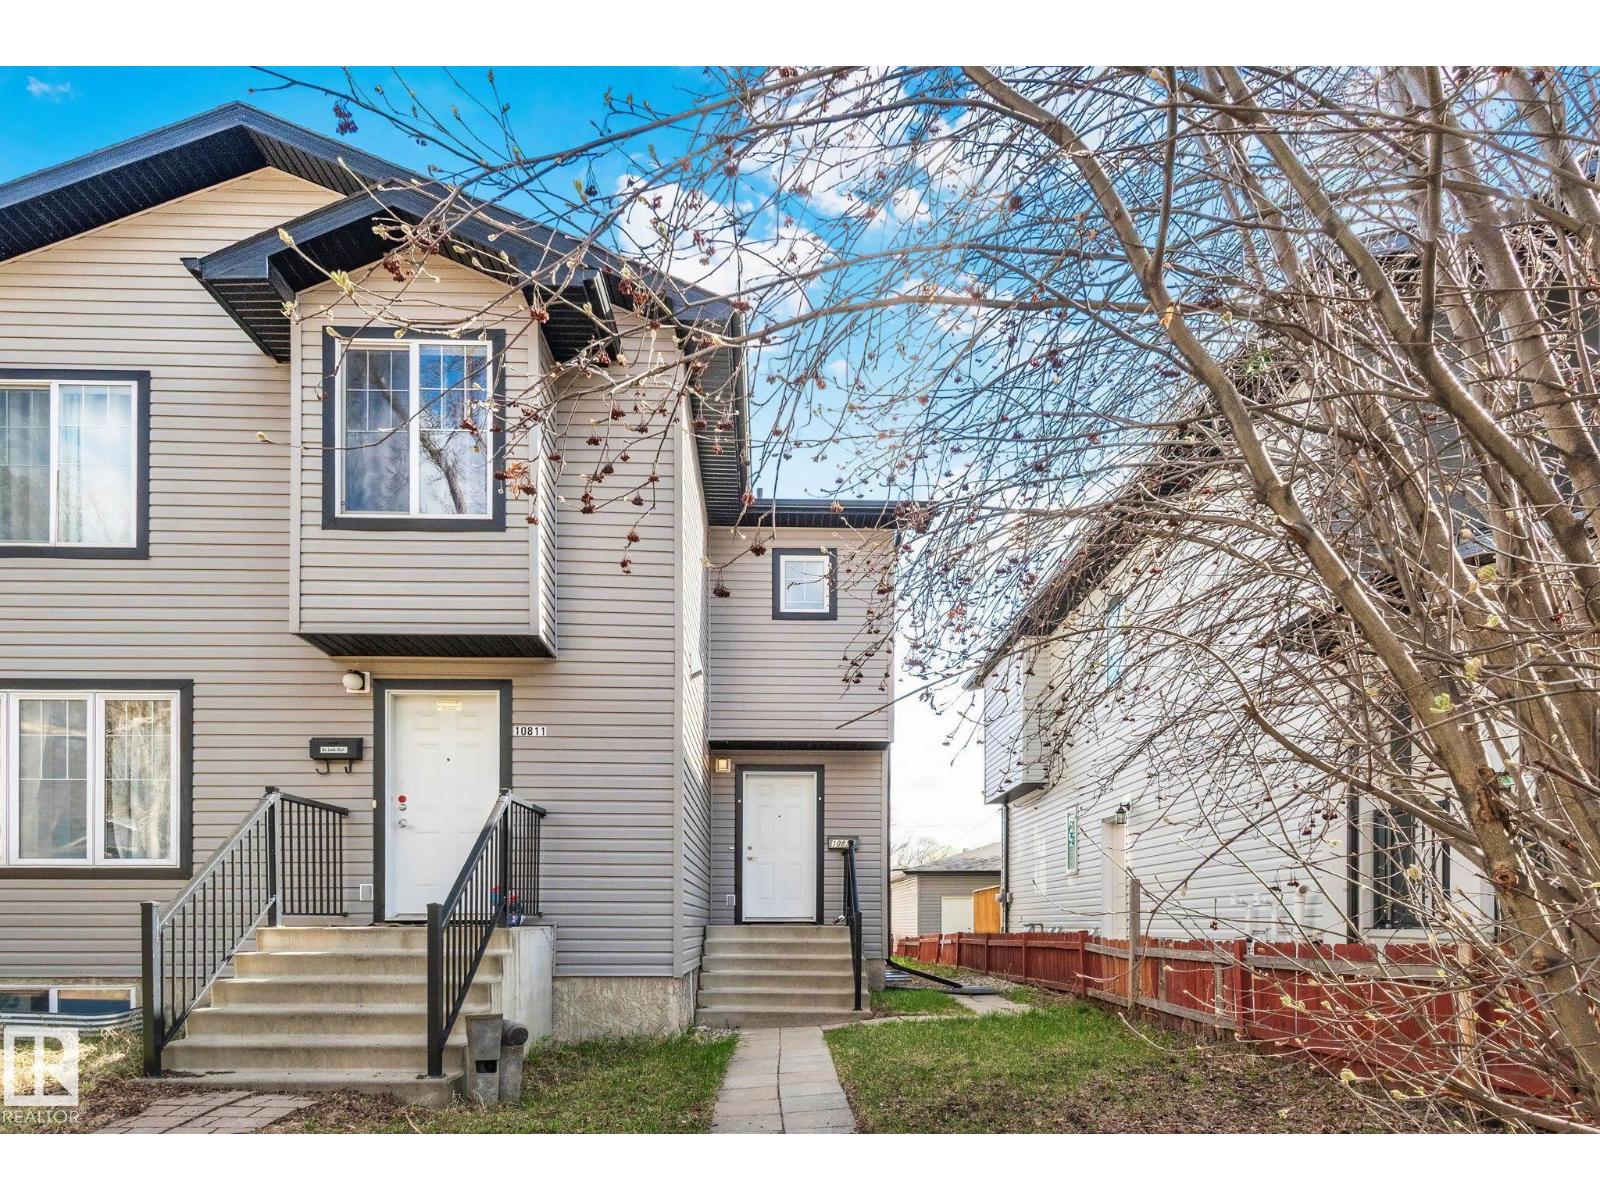
This beautiful, well-maintained 6 bed, 3. 5 bath half duplex with a double detached garage offers exceptional value with no condo fees and over 1,535 sq ft of above-grade living across three fully finished levels. Built in 2013, the property presents a refined open-concept main floor featuring hardwood flooring, a gas fireplace, and a well-appointed kitchen with all appliances included, complemented by a convenient two-piece bath.
The upper level hosts a generous primary bedroom (10'6 x 14'3) complete with a five-piece ensuite, two additional bedrooms, and a full four-piece bath. The fully finished basement provides three more bedrooms and an additional four-piece bath — ideal for extended family or guests. Recent upgrades include a 75-gallon water heater, a 12x12 deck, TOTO low-flush toilets, updated light fixtures (2024), and fresh paint (2026).
Situated steps from the University of Alberta, the Stollery, and the Cross Cancer Institute. Come have a look!
Property summary
- MLS® number
- E4487559
- Property type
- Single Family
- Building type
- Duplex
- Square footage
- 1,536 sq ft
- Title
- Condo/Strata
- Land size
- 270.46 square meters
- Built in
- 2013
- Parking
- Detached Garage
- Days on market
- 105 days
Features & details
- Heating
- Forced air
- Basement
- Finished, Full
- Appliances
- Refrigerator, Dishwasher, Stove, Hood Fan, Window Coverings, Garage door opener, Garage door opener remote(s), Washer/Dryer Stack-Up
- Lot features
- Flat site, No Smoking Home
- Community features
- Public Swimming Pool
What would this home cost you?
Based on the $570,000 asking price at a 5.00% example rate, semi-annual compounding.
Renanza Realty Inc. can represent you on this property — send an enquiry to arrange a private viewing.
Listing courtesy of MaxWell Devonshire Realty, Edmonton.
The listing data displayed here is provided in part by the Canadian Real Estate Association (CREA) through its Data Distribution Facility (DDF®) and is drawn from Boards and Associations across Canada. Information is deemed reliable but is not guaranteed accurate by CREA. The listings are held by brokerages other than Renanza Realty unless otherwise noted.
The trademarks REALTOR®, REALTORS® and the REALTOR® logo are controlled by CREA and identify real estate professionals who are members of CREA. The trademarks MLS®, Multiple Listing Service® and the associated logos identify professional services rendered by REALTOR® members of CREA to effect the purchase, sale and lease of real estate as part of a cooperative selling system.