
1081 LANGFORD STREET
Oshawa (Eastdale), Ontario
MLS® E14151158
$949,000
- Status
- Active
- Property type
- House
- MLS® number
- E14151158
- Bedrooms
- 4
- Bathrooms
- 3
- Year built
- —
 1 / 35
Listing description
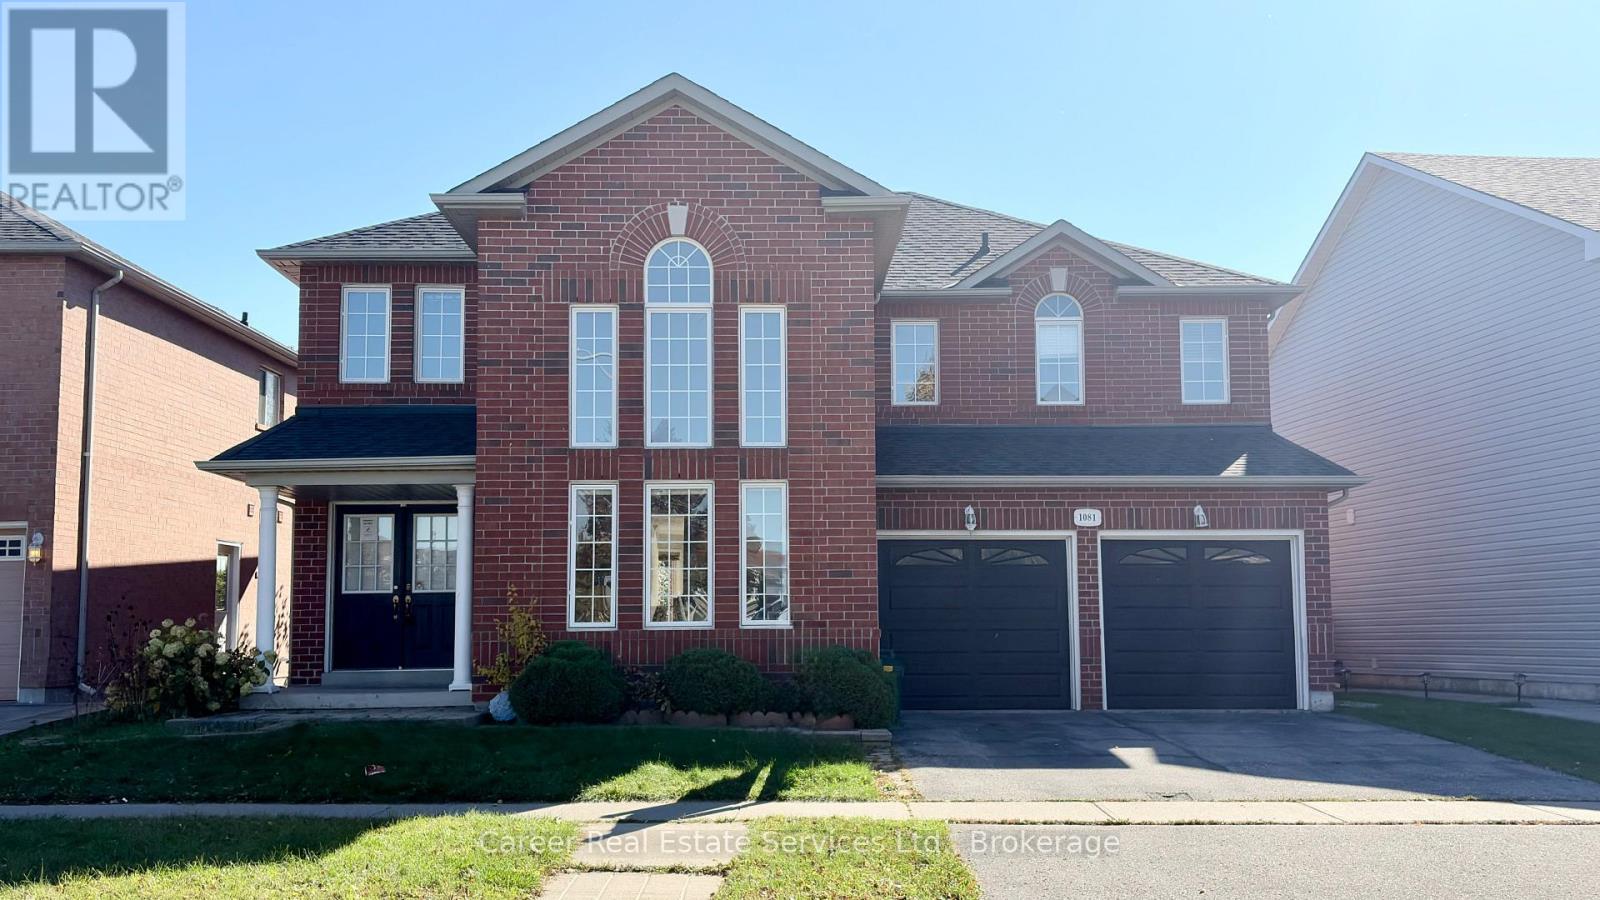
Power of Sale - Welcome to 1081 Langford Street Oshawa, situated on a prime 57-foot wide lot backing onto tranquil green space with no neighbours behind, in the prestigious Eastdale Community. This solid all brick home invites you with a show-stopper palladium window, open and airy main floor including large living and dining areas, chefs kitchen with granite counters and custom crown moulding, family size breakfast area with walkout to sundeck, and a light and bright family room with gas fireplace overlooking the private backyard. The second level primary bedroom suite includes a sitting area, walk-in closet, and spacious 4-piece ensuite bath.
This 2nd level also includes 3 spacious bedrooms as well as a family bathroom which has a separate and enclosed private bathtub/shower room, and a handy separate laundry room with sink. The basement is finished and ready for relaxing or entertaining with family and friends, there is plenty of room! This home is perfectly situated within walking distance to parks and walking trails, good schools, and easy access to Highways 401/407.
Property summary
- MLS® number
- E14151158
- Property type
- Single Family
- Building type
- House
- Title
- Freehold
- Land size
- 57.8 x 95.2 FT
- Annual property taxes
- $8,232.00
- Parking
- 4 spaces · Garage
- Days on market
- 0 days
Features & details
- Heating
- Forced air, Natural gas
- Cooling
- Central air conditioning
- Basement
- Finished, N/A
- Flooring
- Hardwood, Carpeted, Ceramic
- Exterior features
- Brick
What would this home cost you?
Based on the $949,000 asking price at a 5.00% example rate, semi-annual compounding.
Renanza Realty Inc. can represent you on this property — send an enquiry to arrange a private viewing.
Listing courtesy of Career Real Estate Services Ltd., Oshawa.
The listing data displayed here is provided in part by the Canadian Real Estate Association (CREA) through its Data Distribution Facility (DDF®) and is drawn from Boards and Associations across Canada. Information is deemed reliable but is not guaranteed accurate by CREA. The listings are held by brokerages other than Renanza Realty unless otherwise noted.
The trademarks REALTOR®, REALTORS® and the REALTOR® logo are controlled by CREA and identify real estate professionals who are members of CREA. The trademarks MLS®, Multiple Listing Service® and the associated logos identify professional services rendered by REALTOR® members of CREA to effect the purchase, sale and lease of real estate as part of a cooperative selling system.