
1081 BERG PL
Leduc, Alberta
MLS® E4511785
$419,900
- Status
- Active
- Property type
- House
- MLS® number
- E4511785
- Bedrooms
- 3
- Bathrooms
- 3
- Year built
- 2025
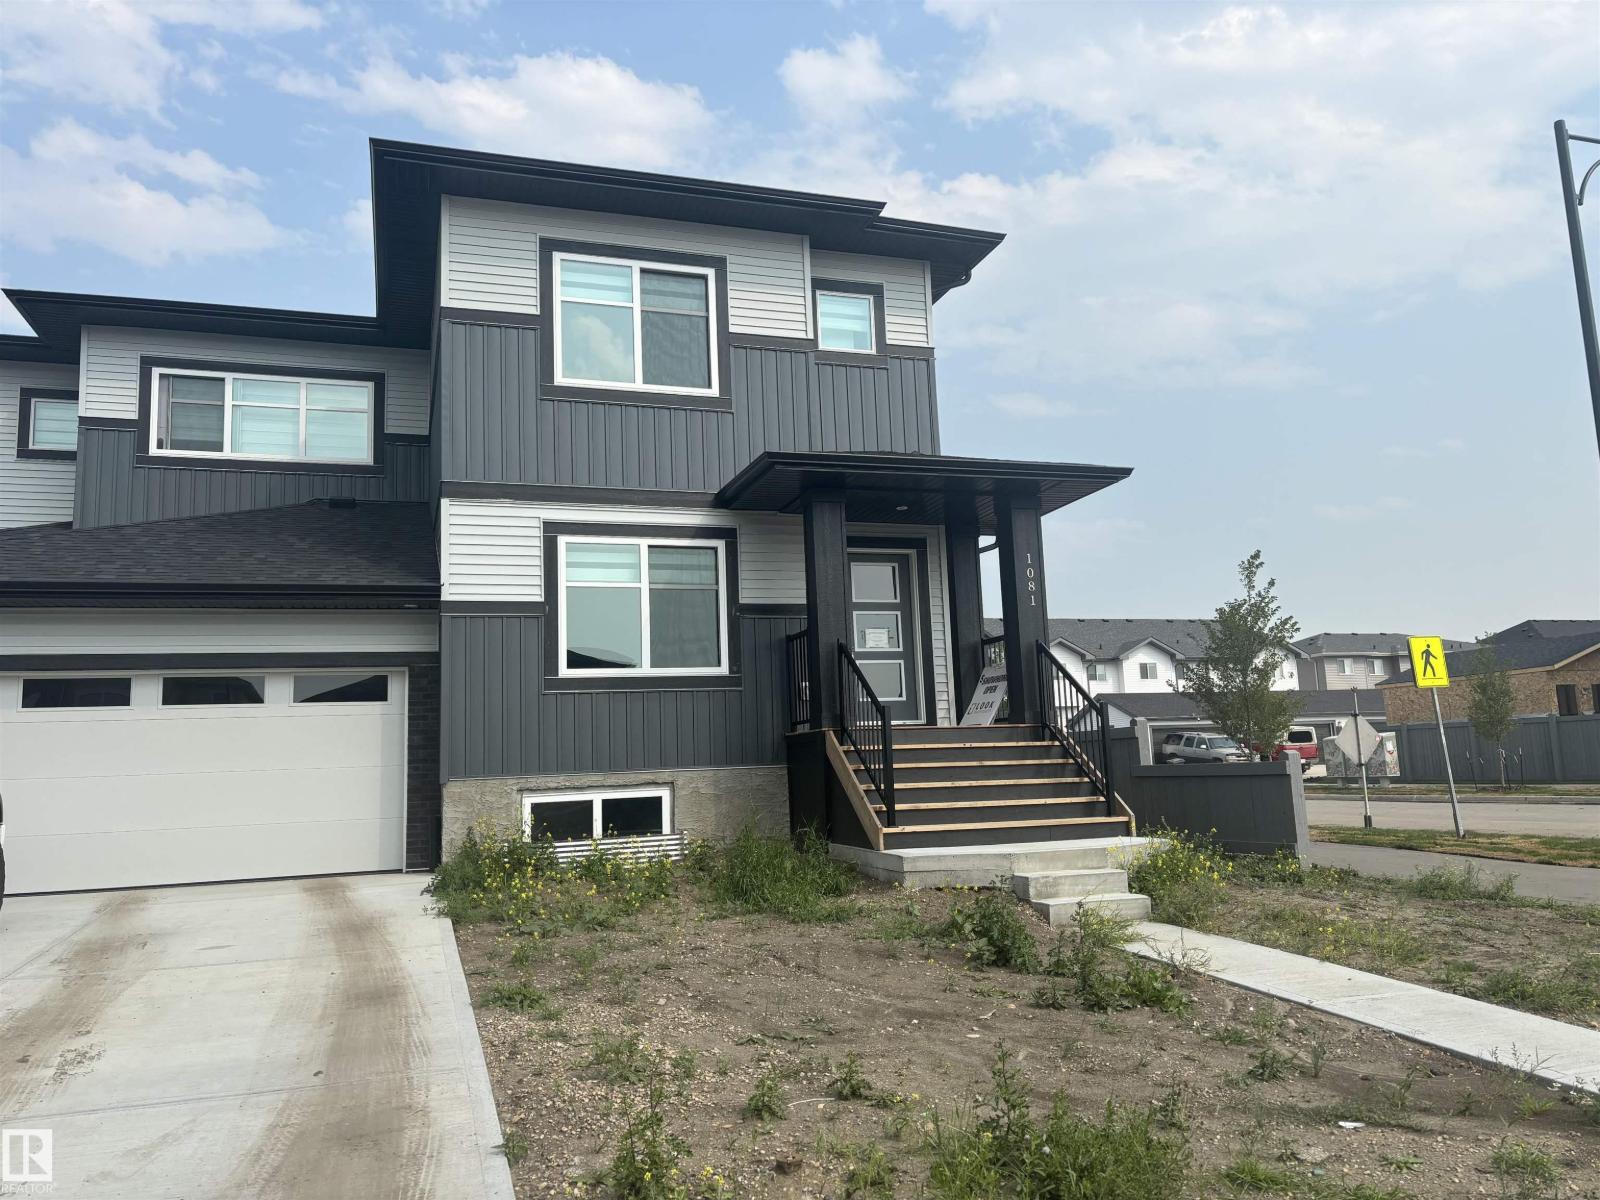 1 / 25
Listing description
LUXURY LIVING IN LEDUC-This 3-bedroom/2. 5 bath half-duplex home provides over 1,490 sf of coveted family living at an affordable price in the desired community of Black Stone! The main floor features 9' ceilings, a center island with provision for a built-in microwave, a breakfast bar island top, a tiled back splash, QUARTZ counters, pot & pan drawers PLUS ALL APPLIANCES.
Other highlights include a LIVING ROOM with fireplace, LVP flooring, & custom window coverings throughout! The upper level includes laundry facilities and is highlighted by a large Master Bedroom with a walk-in closet and a full ensuite bath. Also provided is a SEPARATE SIDE ENTRANCE, 9' foundation walls, 2 windows, RI in for second furnace & future laundry room, a wet bar plus an Egress window for future bedroom.
Outside, you are treated to 13'x8' concrete patio and a NEWLY BUILT DETACHED DOUBLE GARAGE that will fit a pick up truck. The driveway is also full sized & necessary if you want to build a legal basementsuite! WELCOME HOME!
Property summary
- MLS® number
- E4511785
- Property type
- Single Family
- Building type
- Duplex
- Square footage
- 1,498 sq ft
- Title
- Freehold
- Built in
- 2025
- Parking
- Detached Garage
- Days on market
- 5 days
Features & details
- Heating
- Forced air
- Basement
- Unfinished, Full
- Appliances
- Washer, Refrigerator, Dishwasher, Stove, Dryer, Window Coverings
- Lot features
- Corner Site, See remarks, Flat site
What would this home cost you?
Based on the $419,900 asking price at a 5.00% example rate, semi-annual compounding.
Renanza Realty Inc. can represent you on this property — send an enquiry to arrange a private viewing.
Listing courtesy of MaxWell Challenge Realty, Edmonton.
The listing data displayed here is provided in part by the Canadian Real Estate Association (CREA) through its Data Distribution Facility (DDF®) and is drawn from Boards and Associations across Canada. Information is deemed reliable but is not guaranteed accurate by CREA. The listings are held by brokerages other than Renanza Realty unless otherwise noted.
The trademarks REALTOR®, REALTORS® and the REALTOR® logo are controlled by CREA and identify real estate professionals who are members of CREA. The trademarks MLS®, Multiple Listing Service® and the associated logos identify professional services rendered by REALTOR® members of CREA to effect the purchase, sale and lease of real estate as part of a cooperative selling system.