
10809 96 Street
Clairmont, Alberta
MLS® A2354213
$285,000
- Status
- Active
- Property type
- House
- MLS® number
- A2354213
- Bedrooms
- 3
- Bathrooms
- 2
- Year built
- 2003
 1 / 34
Listing description
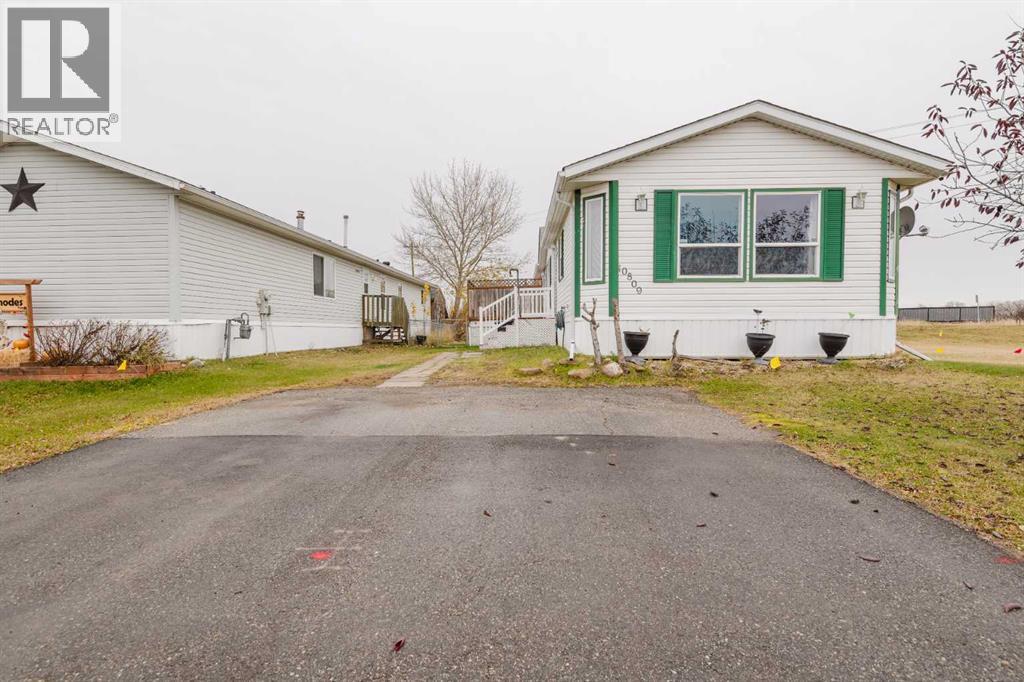
AMAZING LOCATION Steps from the Clairmont Community School! ALL THE IMPORTANT UPDATES INCLUDING AIR CONDITIONING! Don't miss your opportunity on this great mobile on it's own lot.
Unique layout with family room or bonus room up front with lots of windows for light. To complete the front of the home there are two bedrooms and a bathroom. Large open concept living, dining and kitchen area with vaulted ceiling and skylights for lots of natural light.
The living room features a new gas fireplace with remote control for those cozy winter nights. The kitchen has new appliances throughout including a gas stove and fridge with water and ice. This unit has had a brand new hot water tank and new furnace complete with Air Conditioning.
Shingles were redone in approximately 2019. The back entry features laundry area and second entrance. Off the dining area is a good sized deck with privacy fence.
Completing the home is a large master bedroom with walk in closet and ensuite with Jacuzzi Tub. The yard is fenced and you only have neighbours to the north. This unit has had all the major improvements so it is move in ready.
Ceiling fans are new complete with remotes, as well as new ceiling exhaust fans. All windows were recently resealed.
Property summary
- MLS® number
- A2354213
- Property type
- Single Family
- Building type
- Manufactured Home
- Square footage
- 1,520 sq ft
- Title
- Freehold
- Land size
- 0.11 acres
- Built in
- 2003
- Annual property taxes
- $1,509.00
- Parking
- 2 spaces · Parking Pad, Gravel
- Days on market
- 12 days
Features & details
- Heating
- Forced air, Natural gas
- Cooling
- Central air conditioning
- Basement
- None
- Flooring
- Laminate, Carpeted
- Appliances
- Refrigerator, Range - Gas, Dishwasher, Microwave Range Hood Combo, Washer & Dryer
- Exterior features
- Vinyl siding
- Lot features
- Level
- Architectural style
- Mobile Home
What would this home cost you?
Based on the $285,000 asking price at a 5.00% example rate, semi-annual compounding.
Renanza Realty Inc. can represent you on this property — send an enquiry to arrange a private viewing.
Listing courtesy of Grassroots Realty Group Ltd., Grande Prairie.
The listing data displayed here is provided in part by the Canadian Real Estate Association (CREA) through its Data Distribution Facility (DDF®) and is drawn from Boards and Associations across Canada. Information is deemed reliable but is not guaranteed accurate by CREA. The listings are held by brokerages other than Renanza Realty unless otherwise noted.
The trademarks REALTOR®, REALTORS® and the REALTOR® logo are controlled by CREA and identify real estate professionals who are members of CREA. The trademarks MLS®, Multiple Listing Service® and the associated logos identify professional services rendered by REALTOR® members of CREA to effect the purchase, sale and lease of real estate as part of a cooperative selling system.