
10807 104 Street
High Level, Alberta
MLS® A2339891
$425,000
- Status
- Active
- Property type
- House
- MLS® number
- A2339891
- Bedrooms
- 4
- Bathrooms
- 4
- Year built
- 1988
 1 / 27
Listing description
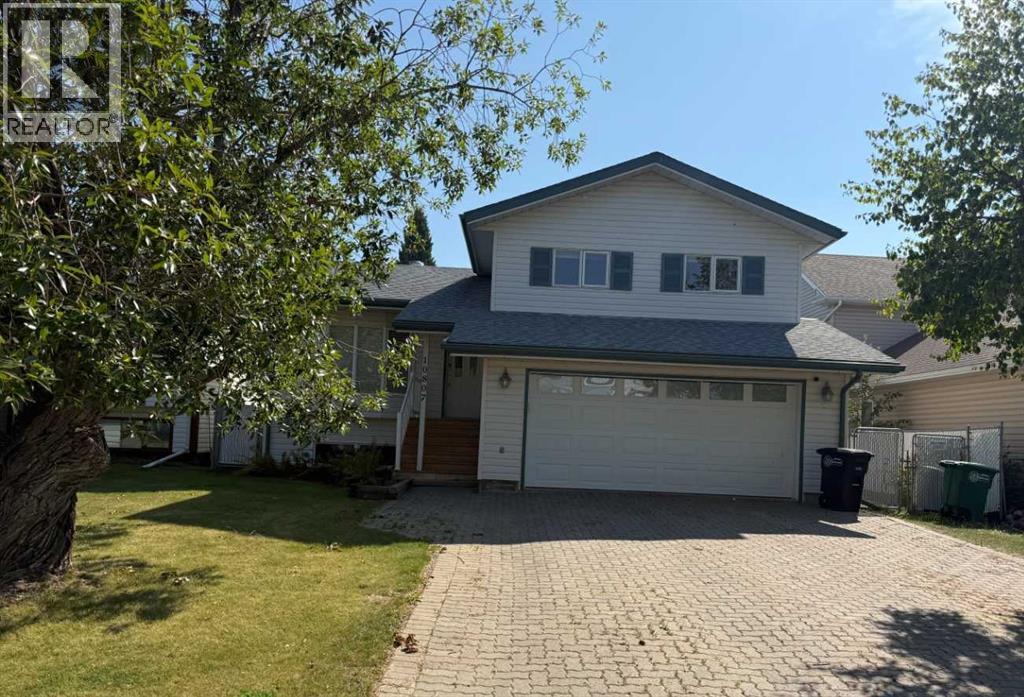
WOW! Describes this 4 level split home the Best!! This home has been upgraded afew years ago and is loaded with tons of Bells and Whistles that you will not see in many homes in High Level, AB, from the scrapped walnut flooring, the air tub in the main bathroom, all the built in appliances, automatic awning outside, hot water on demand, water softener, and the list goes on and on.
The main level has an open floor plan with the living room, dining area and large kitchen that has plenty of cupboard and counter space, along with a food prep area, garburators and pantry . There are 3 bedrooms and 2 bathrooms upstairs. The third level is the family area with a corner natural gas stove, another 2 piece bathroom/laundry area and walk out to the backyard.
The fourth level has an office, a work out room or play or craft area and another large bedroom and a full 4 piece bathroom. There are many large storage closets and rooms throughout this home. Add to this a beautiful yard and a heated attached garage.
(Note that the square feet named as footage only includes the main level and the upper level) Call today to view and be in before fall.
Property summary
- MLS® number
- A2339891
- Property type
- Single Family
- Building type
- House
- Square footage
- 1,450 sq ft
- Title
- Freehold
- Land size
- 564.83 square meters
- Built in
- 1988
- Annual property taxes
- $4,185.89
- Parking
- 4 spaces · Attached Garage, Garage, Interlocked, Heated Garage
- Days on market
- 7 days
Features & details
- Heating
- Forced air, In Floor Heating, Natural gas
- Cooling
- Central air conditioning
- Basement
- Finished, Full
- Flooring
- Hardwood, Other, Ceramic Tile, Cork
- Appliances
- Washer, Refrigerator, Water softener, Cooktop - Electric, Dishwasher, Oven, Dryer, Microwave, Freezer, Garburator, See remarks, Window Coverings, Garage door opener
- Exterior features
- Vinyl siding
- Lot features
- See remarks, French door, Closet Organizers, Gas BBQ Hookup
- Architectural style
- 4 Level
What would this home cost you?
Based on the $425,000 asking price at a 5.00% example rate, semi-annual compounding.
Renanza Realty Inc. can represent you on this property — send an enquiry to arrange a private viewing.
Listing courtesy of M&M Real Estate, High Level.
The listing data displayed here is provided in part by the Canadian Real Estate Association (CREA) through its Data Distribution Facility (DDF®) and is drawn from Boards and Associations across Canada. Information is deemed reliable but is not guaranteed accurate by CREA. The listings are held by brokerages other than Renanza Realty unless otherwise noted.
The trademarks REALTOR®, REALTORS® and the REALTOR® logo are controlled by CREA and identify real estate professionals who are members of CREA. The trademarks MLS®, Multiple Listing Service® and the associated logos identify professional services rendered by REALTOR® members of CREA to effect the purchase, sale and lease of real estate as part of a cooperative selling system.