
1080 WEDGEWOOD BV NW
Edmonton, Alberta
MLS® E4503810
$679,900
- Status
- Active
- Property type
- House
- MLS® number
- E4503810
- Bedrooms
- 4
- Bathrooms
- 3
- Year built
- 1992
 1 / 68
Listing description
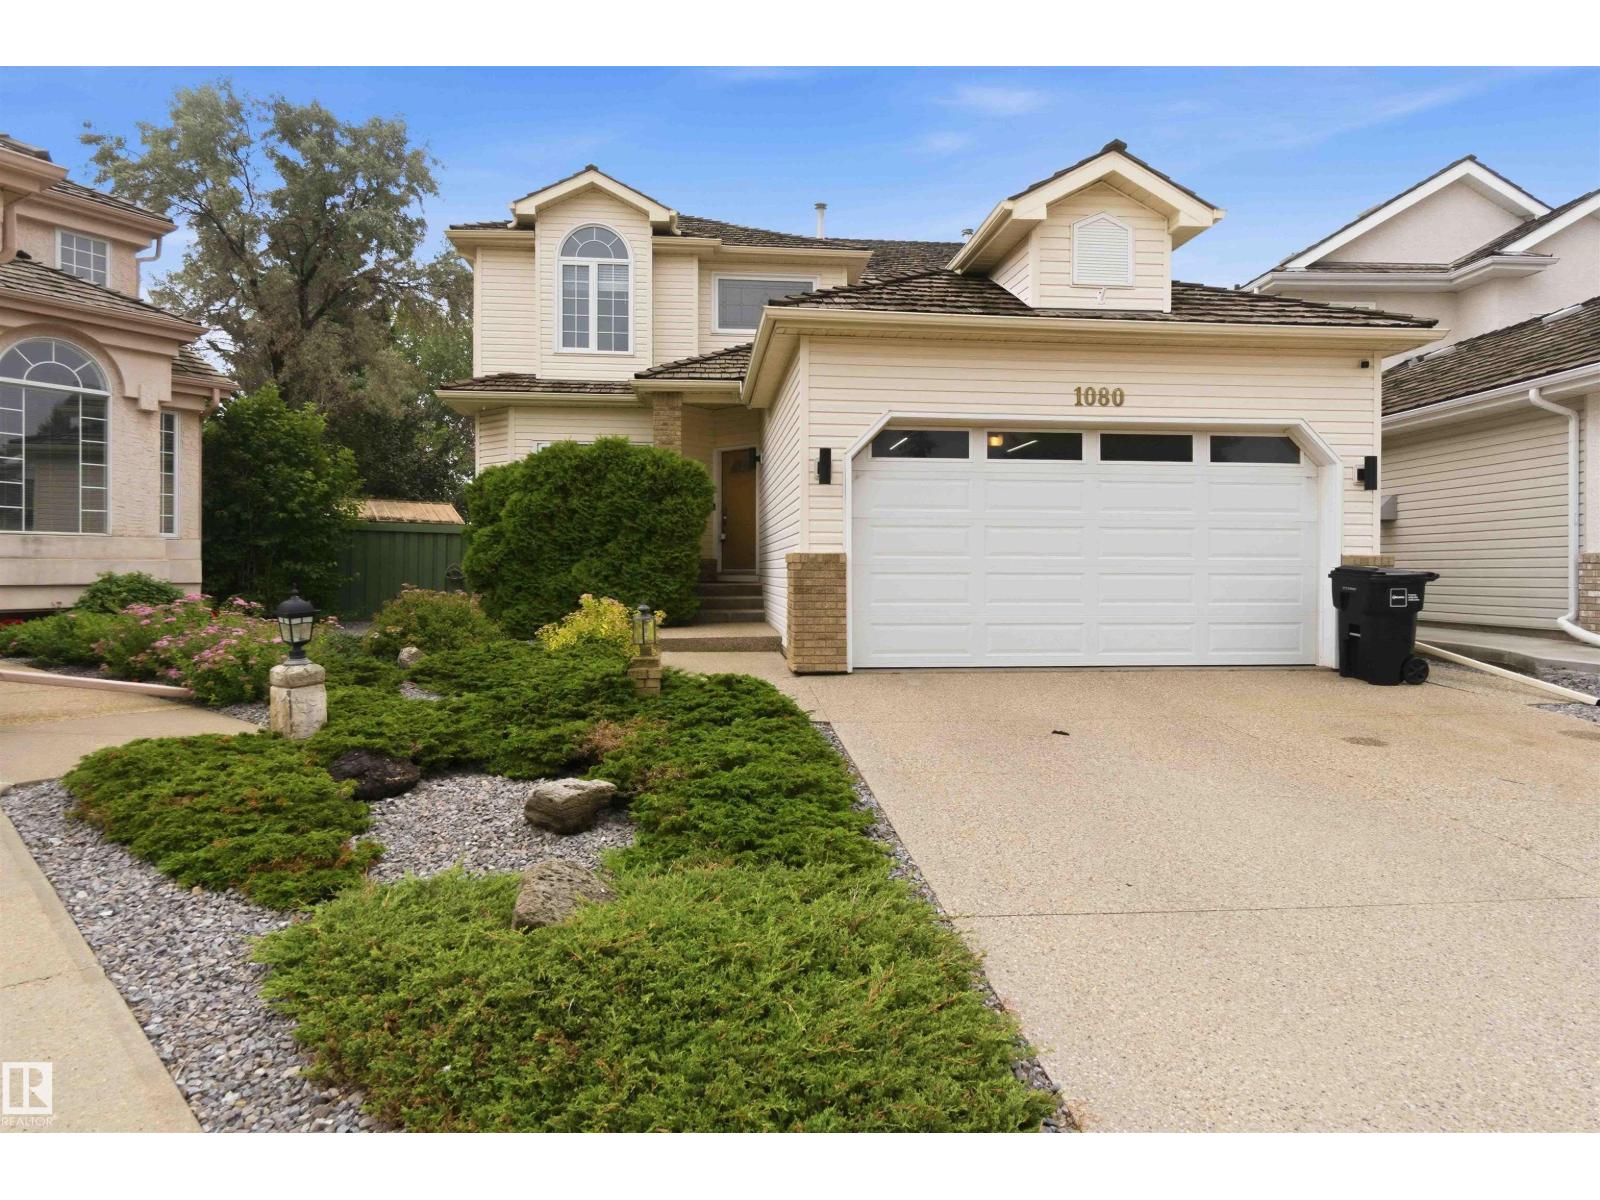
Welcome to this beautifully maintained, nearly 2,500 sq. ft. two-storey home in the prestigious community of Wedgewood Heights.
Featuring 4 bedrooms, 2. 5 bathrooms, a main floor den, and a massive over 800 square meter lot with a newer deck and pergola (2023). A grand foyer with soaring ceilings, a spacious layout, and many updates.
The original hardwood floors are in immaculate condition, showcasing the exceptional care this home has received over the years. Numerous updates, including fresh paint, a renovated primary ensuite with a custom walk-in shower, vinyl plank flooring in the upper bedrooms, updated windows, two hot water tanks (2022), a new garage door and motor (2020), water softener, electronic furnace air filter (2021), updated windows, newer appliances, underground water sprinklers, wipping tile (2024)... The list goes on!
A truly move-in-ready home that has been lovingly maintained and thoughtfully updated, ready to welcome its next family.
Property summary
- MLS® number
- E4503810
- Property type
- Single Family
- Building type
- House
- Square footage
- 2,497 sq ft
- Title
- Freehold
- Built in
- 1992
- Parking
- 4 spaces · Attached Garage
- Days on market
- 12 days
Features & details
- Heating
- Forced air
- Basement
- Unfinished, Full
- Appliances
- Washer, Refrigerator, Water softener, Dishwasher, Stove, Dryer, Garburator, Microwave Range Hood Combo, Storage Shed, Window Coverings, Garage door opener, Fan
- Lot features
- Cul-de-sac, No Smoking Home
What would this home cost you?
Based on the $679,900 asking price at a 5.00% example rate, semi-annual compounding.
Renanza Realty Inc. can represent you on this property — send an enquiry to arrange a private viewing.
Listing courtesy of Real Broker, Edmonton.
The listing data displayed here is provided in part by the Canadian Real Estate Association (CREA) through its Data Distribution Facility (DDF®) and is drawn from Boards and Associations across Canada. Information is deemed reliable but is not guaranteed accurate by CREA. The listings are held by brokerages other than Renanza Realty unless otherwise noted.
The trademarks REALTOR®, REALTORS® and the REALTOR® logo are controlled by CREA and identify real estate professionals who are members of CREA. The trademarks MLS®, Multiple Listing Service® and the associated logos identify professional services rendered by REALTOR® members of CREA to effect the purchase, sale and lease of real estate as part of a cooperative selling system.