
108 YORK DOWNS DRIVE
Toronto (Clanton Park), Ontario
MLS® C13838618
$989,900
- Status
- Active
- Property type
- House
- MLS® number
- C13838618
- Bedrooms
- 4
- Bathrooms
- 2
- Year built
- —
Listing description
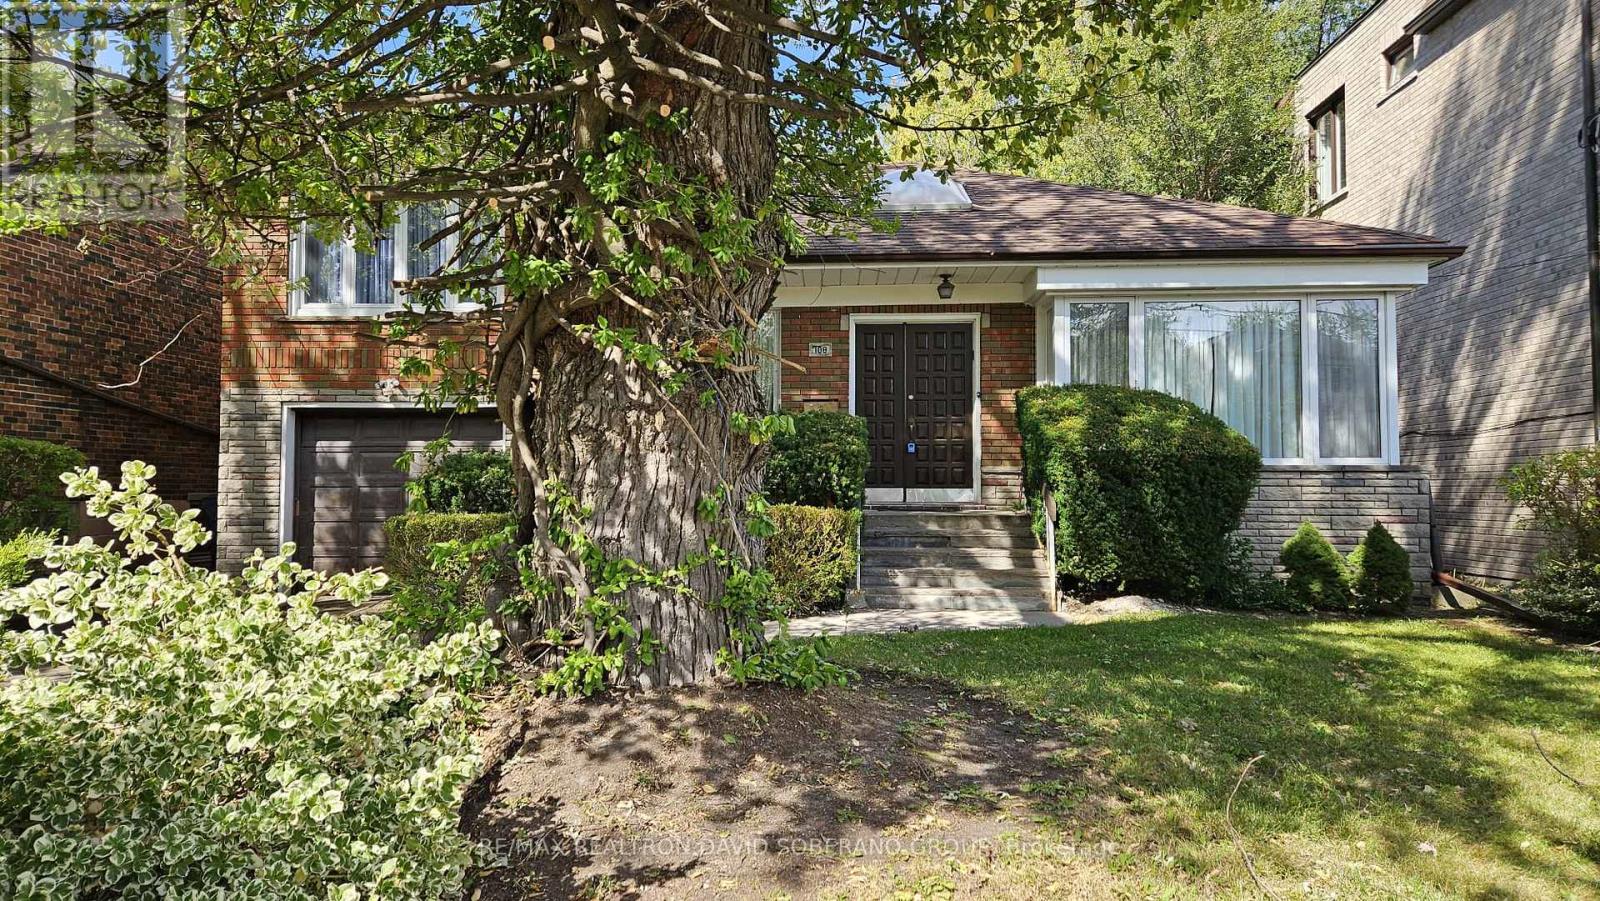
Discover the possibilities at 108 York Downs Drive! This brick three-level sidesplit offers a flexible layout for first-time buyers looking to make a home their own, renovators ready to bring fresh ideas to life, and investors/developers seeking future potential. A skylight welcomes you into the home, where bright living and dining rooms, a functional kitchen and hardwood floors in several rooms provide a starting point for your plans.
The layout features one bedroom on the main floor and two upstairs, while an unheated rear sitting room opens to the deck for enjoyment in the warmer months. With a separate side entrance, recreation area, second kitchen, bathroom and laundry, the lower level offers potential for a basement apartment, subject to the necessary approvals. A backyard framed by mature trees adds outdoor space to enjoy.
Move in and update over time, or renovate to create a home that's entirely your own.
Property summary
- MLS® number
- C13838618
- Property type
- Single Family
- Building type
- House
- Title
- Freehold
- Land size
- 50 x 110 FT
- Annual property taxes
- $6,395.00
- Parking
- 3 spaces · Garage
- Days on market
- 0 days
Features & details
- Heating
- Forced air, Natural gas
- Cooling
- Central air conditioning
- Basement
- Partially finished, Apartment in basement, Separate entrance, N/A, N/A, N/A
- Exterior features
- Brick, Stone
What would this home cost you?
Based on the $989,900 asking price at a 5.00% example rate, semi-annual compounding.
Renanza Realty Inc. can represent you on this property — send an enquiry to arrange a private viewing.
Listing courtesy of RE/MAX REALTRON DAVID SOBERANO GROUP, TORONTO.
The listing data displayed here is provided in part by the Canadian Real Estate Association (CREA) through its Data Distribution Facility (DDF®) and is drawn from Boards and Associations across Canada. Information is deemed reliable but is not guaranteed accurate by CREA. The listings are held by brokerages other than Renanza Realty unless otherwise noted.
The trademarks REALTOR®, REALTORS® and the REALTOR® logo are controlled by CREA and identify real estate professionals who are members of CREA. The trademarks MLS®, Multiple Listing Service® and the associated logos identify professional services rendered by REALTOR® members of CREA to effect the purchase, sale and lease of real estate as part of a cooperative selling system.