
108 Wolf Creek Manor SE
Calgary, Alberta
MLS® A2313940
$639,900
- Status
- Active
- Property type
- House
- MLS® number
- A2313940
- Bedrooms
- 4
- Bathrooms
- 4
- Year built
- 2019
 1 / 21
Listing description
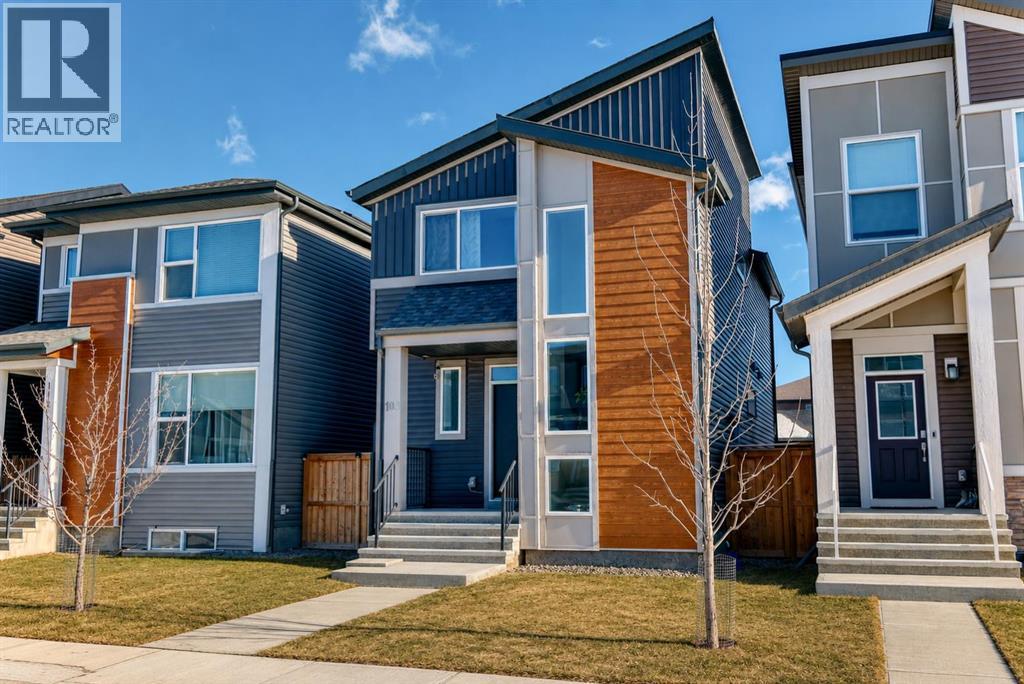
Welcome to this stunning and exceptionally maintained home offering over 1,681 SQFT of thoughtfully designed living space in an unbeatable location! Featuring 4 spacious bedrooms and 3. 5 bathrooms, this beautiful property is perfect for growing families, multi-generational living.
Six solar panel is help to improved utility bills. The bright and modern open-concept main floor showcases stylish finishes, a functional layout, and an abundance of natural light throughout. Upstairs, you’ll find generously sized bedrooms including a spacious primary retreat complete with its own private ensuite.
The fully developed lower level features a separate entrance, separate kitchen, and separate laundry, making it ideal for extended family, guests. Step outside and enjoy the low-maintenance backyard, perfect for relaxing, entertaining, or enjoying summer evenings without the hassle of extensive upkeep. The oversized garage offers ample room for vehicles, storage, tools, and all your outdoor gear.
Located just steps away from the Bow River, Fish Creek Provincial Park, scenic bike paths, and dog parks, this home is a dream for outdoor enthusiasts and active families alike. Surrounded by schools, shopping, transit, restaurants, and everyday amenities, this property offers the perfect blend of lifestyle, comfort, and convenience. Don’t miss this incredible opportunity, call your favorite agent to view this home.
Property summary
- MLS® number
- A2313940
- Property type
- Single Family
- Building type
- House
- Square footage
- 1,682 sq ft
- Title
- Freehold
- Land size
- 256 square meters
- Built in
- 2019
- Annual property taxes
- $4,375.00
- Parking
- 2 spaces · Detached Garage, Other
- Days on market
- 96 days
Features & details
- Heating
- Forced air
- Cooling
- None
- Basement
- Finished, Full, Separate entrance, Suite
- Flooring
- Vinyl Plank
- Appliances
- Refrigerator, Range, Microwave, Hood Fan, Washer/Dryer Stack-Up
- Exterior features
- Vinyl siding
- Lot features
- Back lane, No Animal Home, No Smoking Home
What would this home cost you?
Based on the $639,900 asking price at a 5.00% example rate, semi-annual compounding.
Renanza Realty Inc. can represent you on this property — send an enquiry to arrange a private viewing.
Listing courtesy of eXp Realty, CALGARY.
The listing data displayed here is provided in part by the Canadian Real Estate Association (CREA) through its Data Distribution Facility (DDF®) and is drawn from Boards and Associations across Canada. Information is deemed reliable but is not guaranteed accurate by CREA. The listings are held by brokerages other than Renanza Realty unless otherwise noted.
The trademarks REALTOR®, REALTORS® and the REALTOR® logo are controlled by CREA and identify real estate professionals who are members of CREA. The trademarks MLS®, Multiple Listing Service® and the associated logos identify professional services rendered by REALTOR® members of CREA to effect the purchase, sale and lease of real estate as part of a cooperative selling system.