
108 WILSON DRIVE
Georgian Bluffs, Ontario
MLS® X13831814
$650,000
- Status
- Active
- Property type
- House
- MLS® number
- X13831814
- Bedrooms
- 3
- Bathrooms
- 1
- Year built
- —
 1 / 19
Listing description
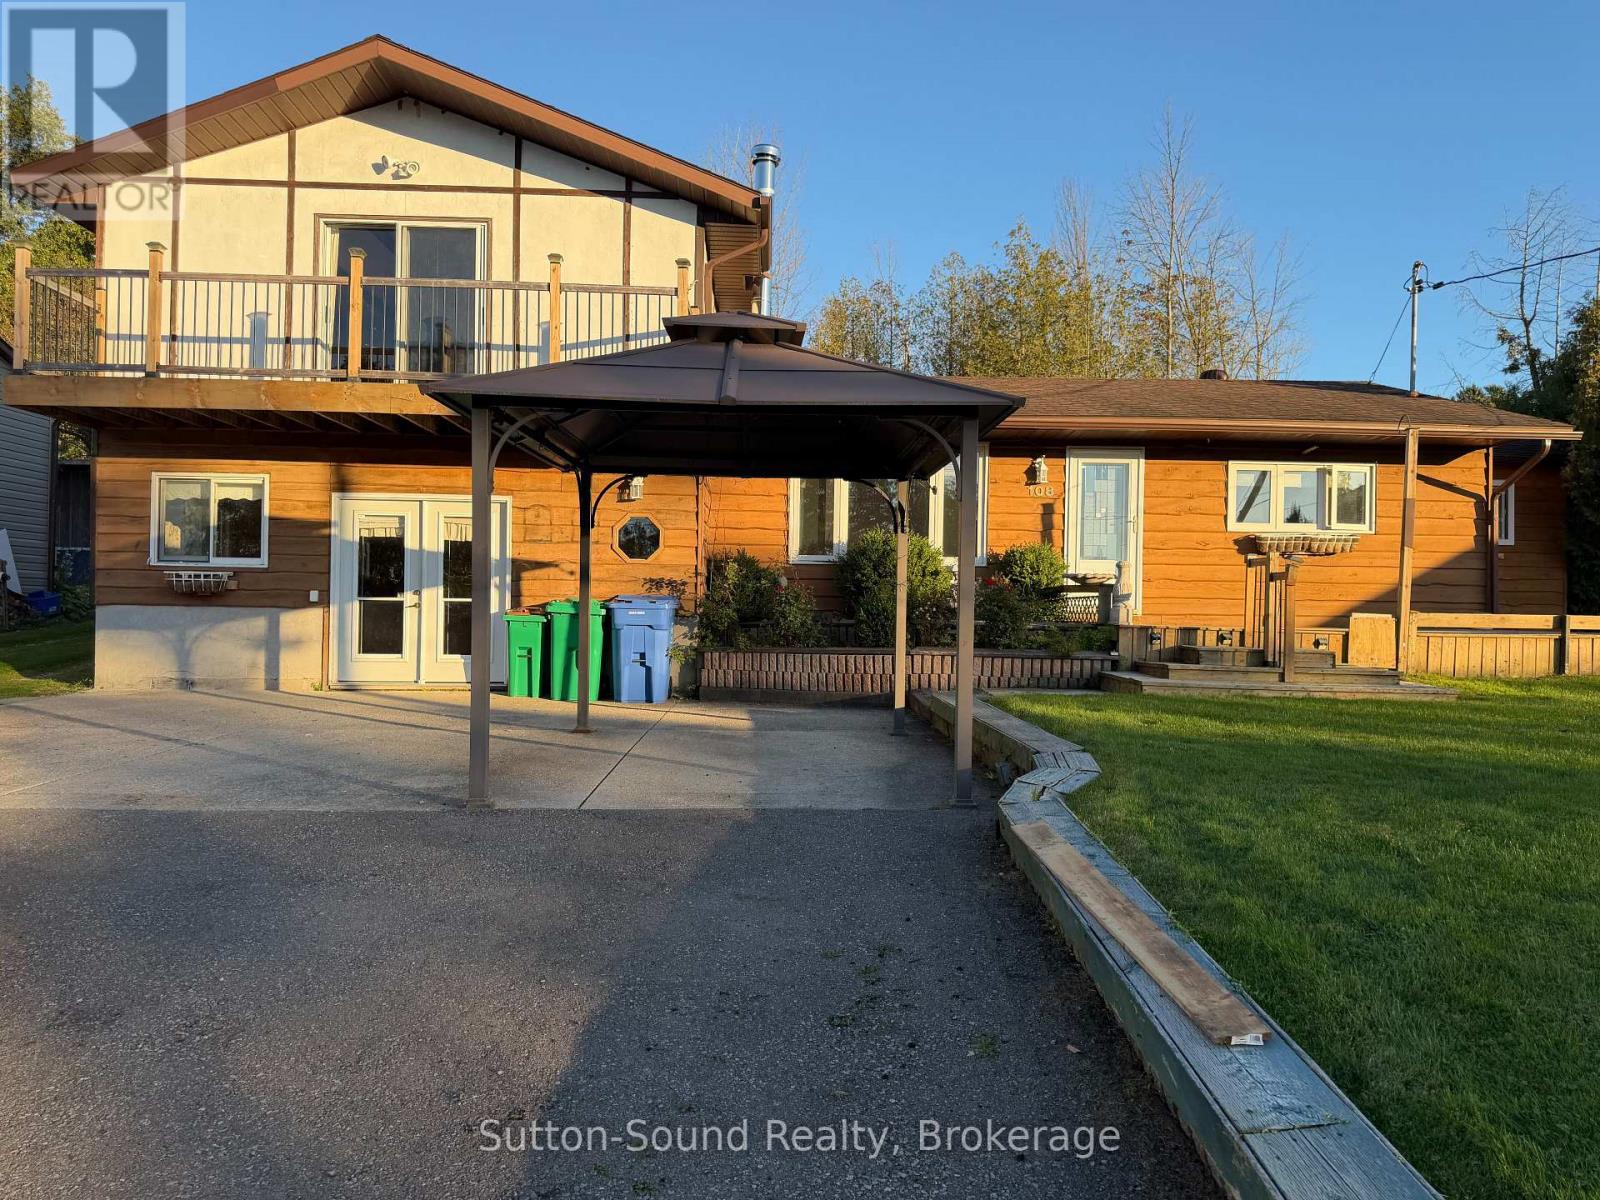
Welcome to 108 Wilson Drive in beautiful Georgian Bluffs where relaxed living, Georgian Bay views, and a wonderful neighbourhood come together. This inviting 3 bedroom, 1 bath side-split is situated on a beautiful large lot in a sought after area, offering plenty of outdoor space to enjoy. One of the highlights of this property is the lovely view of Georgian Bay, best enjoyed from the front exterior decks- the perfect place to sit with your morning coffee, unwind at the end of the day, and take in the peaceful surroundings.
For those who love being near the water there are three public water access points across the road making it easy to enjoy swimming, kayaking, paddle boarding, or simply spending time along the shores of Georgian Bay. Inside the side-split layout offers comfortable and practical living with three bedrooms and one bath, while outside the generous lot provides room to garden, entertain, or simply enjoy the privacy and space. Additional conveniences include municipal water and an owned hot water tank.
Located in a great Georgian Bluffs neighbourhood, this property offers the lifestyle so many are looking for- space, water views, nearby access to Georgian Bay, and the comfort of a welcoming community. 108 WILSON DRIVE IS A WONDERFUL OPPERTUNITY TO ENJOY THE BEAUTY OF GEORGIAN BLUFFS AND THE GEORGIAN BAY LIFE STYLE WITH OUT THE WATERFRONT PRICE TAG!
Property summary
- MLS® number
- X13831814
- Property type
- Single Family
- Building type
- House
- Title
- Freehold
- Land size
- 74.4 x 205 FT
- Annual property taxes
- $2,250.00
- Parking
- 4 spaces · No Garage
- Days on market
- 2 days
Features & details
- Heating
- Forced air, Natural gas, Wood
- Cooling
- None
- Basement
- Finished, Walk out, N/A
- Appliances
- Washer, Refrigerator, Central Vacuum, Dishwasher, Stove, Dryer, Water Heater
- Exterior features
- Wood, Stucco
- View
- Direct Water View
What would this home cost you?
Based on the $650,000 asking price at a 5.00% example rate, semi-annual compounding.
Renanza Realty Inc. can represent you on this property — send an enquiry to arrange a private viewing.
Listing courtesy of Sutton-Sound Realty, OWEN SOUND.
The listing data displayed here is provided in part by the Canadian Real Estate Association (CREA) through its Data Distribution Facility (DDF®) and is drawn from Boards and Associations across Canada. Information is deemed reliable but is not guaranteed accurate by CREA. The listings are held by brokerages other than Renanza Realty unless otherwise noted.
The trademarks REALTOR®, REALTORS® and the REALTOR® logo are controlled by CREA and identify real estate professionals who are members of CREA. The trademarks MLS®, Multiple Listing Service® and the associated logos identify professional services rendered by REALTOR® members of CREA to effect the purchase, sale and lease of real estate as part of a cooperative selling system.