
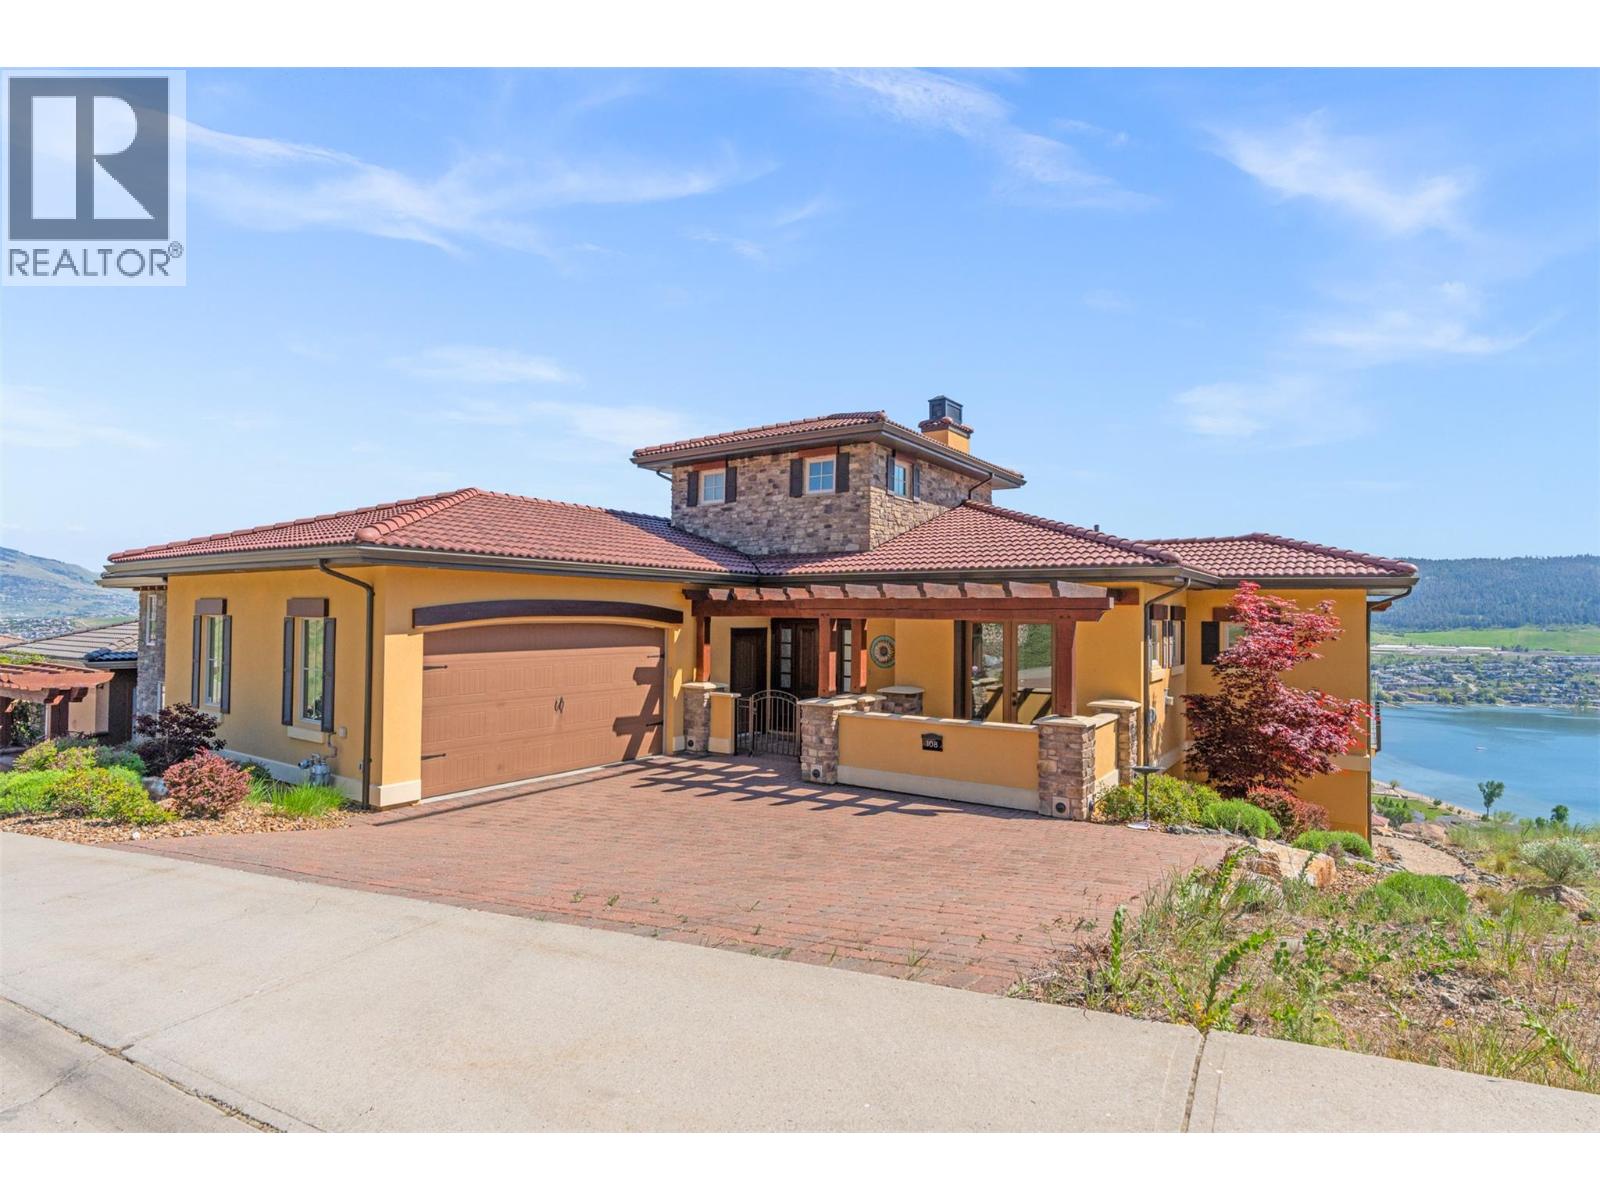
108 Vineyard Way
Vernon, British Columbia
MLS® 10386188
$1,449,000
- Status
- Active
- Property type
- House
- MLS® number
- 10386188
- Bedrooms
- 3
- Bathrooms
- 5
- Year built
- 2014
 1 / 88
Listing description
Life at The Rise community is about more than just a beautiful home- it’s about the lifestyle that comes with it. Morning coffee overlooking Okanagan Lake. Afternoon tee times with neighbours who quickly become friends.
Summer evenings on the deck with a glass of Okanagan wine while the sun sets over the lake. And on game day? Everyone gathers downstairs in your private theatre room to cheer on their favourite team on the 138” screen before ending the night around the artisan bar and temperature-controlled wine cellar.
Designed for entertaining and effortless everyday living, this custom-built home offers panoramic lake views throughout, 2 luxurious primary suites, and seamless indoor-outdoor living with nano doors opening onto the expansive patio. The chef-inspired kitchen features a butlers pantry, gas range, double ovens, custom cabinetry, and a layout built for hosting. A private office with French doors and patio access offers flexibility for work or guests, while the upper loft creates the perfect gym, studio, or retreat space.
Complete with geothermal heating, Control4 smart home automation, and a double garage with built-in cabinetry, this home is perfectly positioned within one of Vernon’s most sought-after lifestyle communities -just moments to golf, beaches, hiking, skiing, and dining at The Edge. For more information or a private viewing of this property contact RE/MAX Vernon Salt Fowler today at 250-549-7258 and “Just Add Salt”!
Property summary
- MLS® number
- 10386188
- Property type
- Single Family
- Building type
- House
- Square footage
- 4,325 sq ft
- Title
- Freehold
- Land size
- 0.22 acres
- Built in
- 2014
- Annual property taxes
- $7,280.00
- Parking
- 4 spaces · Attached Garage
- Days on market
- 110 days
Features & details
- Heating
- Forced air, Geothermal
- Cooling
- Geothermal
- Flooring
- Carpeted, Wood
- Appliances
- Water softener, Cooktop - Gas, Dishwasher, Humidifier, Hood Fan, See remarks, Washer & Dryer
- Exterior features
- Wood, Stone, Stucco
- Lot features
- Central island, Balcony
- View
- Lake view, Valley view, View of water, View (panoramic)
- Architectural style
- Ranch
What would this home cost you?
Based on the $1,449,000 asking price at a 5.00% example rate, semi-annual compounding.
Renanza Realty Inc. can represent you on this property — send an enquiry to arrange a private viewing.
Listing courtesy of RE/MAX Vernon Salt Fowler, Vernon.
The listing data displayed here is provided in part by the Canadian Real Estate Association (CREA) through its Data Distribution Facility (DDF®) and is drawn from Boards and Associations across Canada. Information is deemed reliable but is not guaranteed accurate by CREA. The listings are held by brokerages other than Renanza Realty unless otherwise noted.
The trademarks REALTOR®, REALTORS® and the REALTOR® logo are controlled by CREA and identify real estate professionals who are members of CREA. The trademarks MLS®, Multiple Listing Service® and the associated logos identify professional services rendered by REALTOR® members of CREA to effect the purchase, sale and lease of real estate as part of a cooperative selling system.