
108 Red Rock Crescent
Enderby, British Columbia
MLS® 10396571
$1,130,000
- Status
- Active
- Property type
- House
- MLS® number
- 10396571
- Bedrooms
- 4
- Bathrooms
- 5
- Year built
- 2004
 1 / 73
Listing description
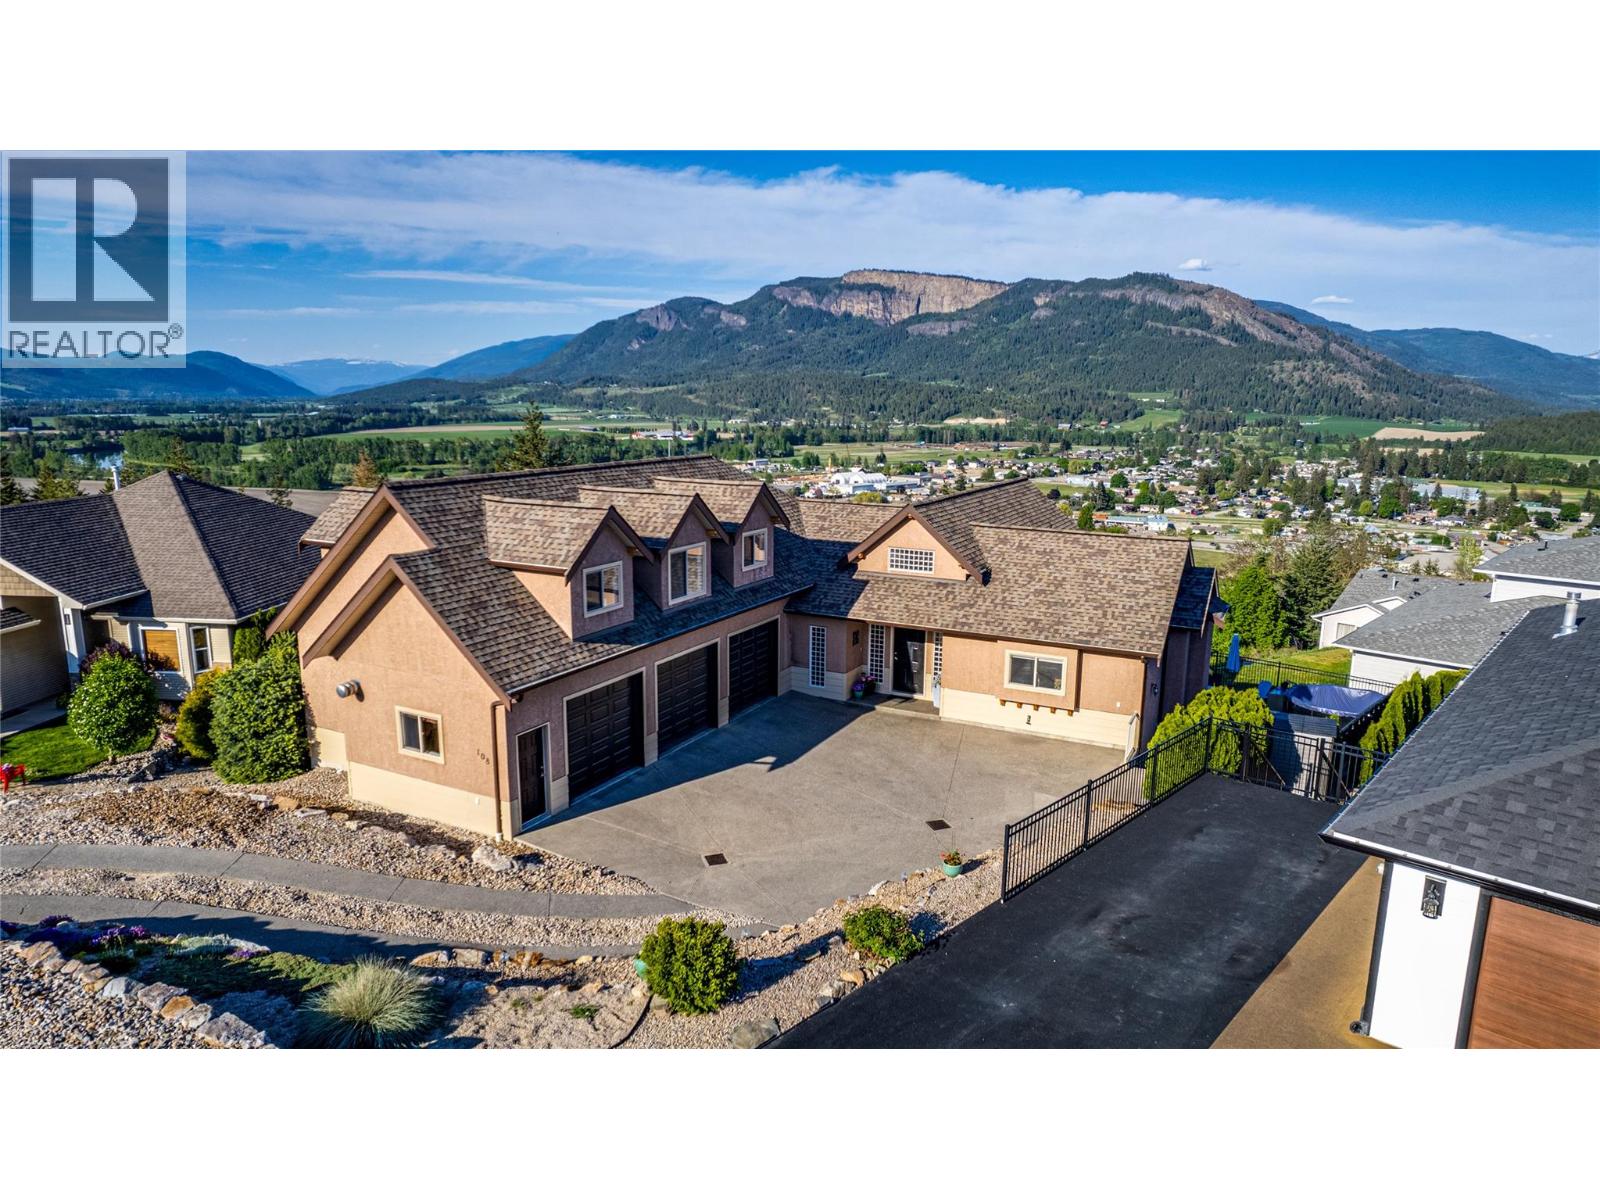
25 minutes to Vernon, this exquisite executive home with a legal suite and potential for a summer kitchen is nestled in the charming town of Enderby, BC. The main level features a bright and open floor plan with partial new flooring, offering a seamless flow into the living area anchored by a stunning stone fireplace, the perfect focal point for gatherings. The adjacent kitchen boasts beautiful wood cabinetry and new stainless steel appliances.
Off the kitchen, a covered patio provides an ideal space for outdoor dining while enjoying breathtaking views of the iconic Enderby Cliffs. The main level also includes the primary bedroom suite with a luxurious ensuite bathroom. Upstairs, two additional bedrooms and an open loft provide ample space for relaxation.
Descending to the basement level, you’ll find a spacious rec room complete with a wet bar, an excellent entertaining space that could easily be converted into a summer kitchen. The basement also features a 1-bedroom self-contained suite, perfect for guests or generating rental income. Outside, the meticulously landscaped grounds impress with lush gardens, rock retaining walls bursting with vibrant flora, and a relaxing hot tub.
Situated close to all amenities, this executive home offers the perfect blend of luxury living and natural beauty in the heart of Enderby.
Property summary
- MLS® number
- 10396571
- Property type
- Single Family
- Building type
- House
- Square footage
- 4,332 sq ft
- Title
- Freehold
- Land size
- 0.22 acres
- Built in
- 2004
- Annual property taxes
- $5,563.00
- Parking
- 6 spaces · Attached Garage
- Days on market
- 38 days
Features & details
- Heating
- Forced air, See remarks
- Cooling
- Central air conditioning
- Basement
- Full
- Flooring
- Laminate, Carpeted, Ceramic Tile, Wood
- Appliances
- Washer, Refrigerator, Range - Electric, Dishwasher, Dryer, Microwave
- Exterior features
- Stucco
- Lot features
- Cul-de-sac, Private setting, Irregular lot size, Central island, One Balcony
- Community features
- Family Oriented
- View
- City view, Mountain view, River view, Valley view, View (panoramic)
- Pool
- Above ground pool, Outdoor pool
- Architectural style
- Ranch
What would this home cost you?
Based on the $1,130,000 asking price at a 5.00% example rate, semi-annual compounding.
Renanza Realty Inc. can represent you on this property — send an enquiry to arrange a private viewing.
Listing courtesy of RE/MAX Vernon, Vernon.
The listing data displayed here is provided in part by the Canadian Real Estate Association (CREA) through its Data Distribution Facility (DDF®) and is drawn from Boards and Associations across Canada. Information is deemed reliable but is not guaranteed accurate by CREA. The listings are held by brokerages other than Renanza Realty unless otherwise noted.
The trademarks REALTOR®, REALTORS® and the REALTOR® logo are controlled by CREA and identify real estate professionals who are members of CREA. The trademarks MLS®, Multiple Listing Service® and the associated logos identify professional services rendered by REALTOR® members of CREA to effect the purchase, sale and lease of real estate as part of a cooperative selling system.