
108 FOWLER Drive
Binbrook, Ontario
MLS® 40854680
$1,099,000
- Status
- Active
- Property type
- House
- MLS® number
- 40854680
- Bedrooms
- 5
- Bathrooms
- 4
- Year built
- 2009
 1 / 38
Listing description
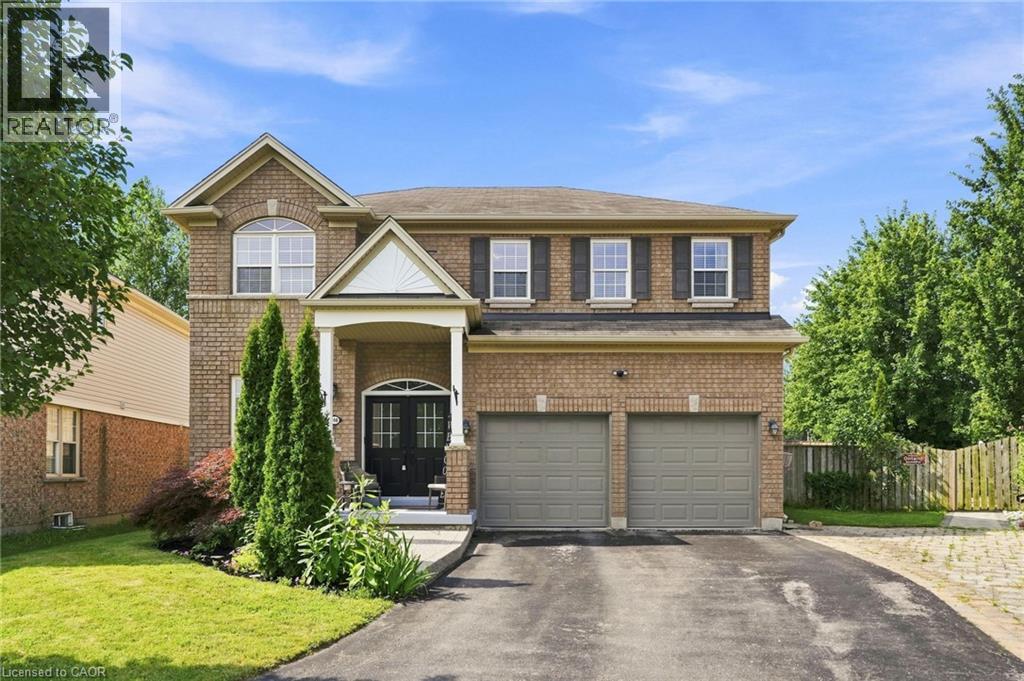
Welcome to this stunning all-brick home, perfectly situated on a quiet court. From the moment you step inside, you’re greeted by soaring 9-foot ceilings and a welcoming office area, setting the tone for the spacious and thoughtfully designed main floor. The open-concept kitchen, dining, and living areas create the perfect space for everyday living and entertaining.
The living room features beautiful custom built-ins, elegant crown moulding, and a cozy gas fireplace—perfect for relaxing on chilly evenings. A large laundry room and updated powder room complete the main level. Up the beautiful wood staircase, you’ll find five bedrooms conveniently located on the second floor.
The spacious primary suite offers a private retreat with an ensuite featuring an oversized walk-in shower and separate soaker tub. Four additional bedrooms and two full bathrooms provide plenty of space for family and guests. Step outside to an entertainer’s dream!
The expansive pie-shaped backyard offers endless possibilities to create your own outdoor oasis. Surrounded by mature trees and backing onto a peaceful creek, this private and serene setting is the perfect place to relax, entertain, and enjoy the outdoors. A truly exceptional home offering space, comfort, and privacy in a wonderful court location!
Property summary
- MLS® number
- 40854680
- Property type
- Single Family
- Building type
- House
- Square footage
- 2,371 sq ft
- Title
- Freehold
- Built in
- 2009
- Annual property taxes
- $6,547.60
- Parking
- 6 spaces · Attached Garage
- Days on market
- 20 days
Features & details
- Heating
- Forced air, Natural gas
- Cooling
- Central air conditioning
- Basement
- Unfinished, Full
- Appliances
- Washer, Refrigerator, Gas stove(s), Dishwasher, Dryer, Microwave, Window Coverings, Garage door opener, Microwave Built-in
- Exterior features
- Brick
- Lot features
- Conservation/green belt, Sump Pump
- Community features
- School Bus, Community Centre
What would this home cost you?
Based on the $1,099,000 asking price at a 5.00% example rate, semi-annual compounding.
Renanza Realty Inc. can represent you on this property — send an enquiry to arrange a private viewing.
Listing courtesy of RE/MAX Escarpment Realty Inc., Burlington.
The listing data displayed here is provided in part by the Canadian Real Estate Association (CREA) through its Data Distribution Facility (DDF®) and is drawn from Boards and Associations across Canada. Information is deemed reliable but is not guaranteed accurate by CREA. The listings are held by brokerages other than Renanza Realty unless otherwise noted.
The trademarks REALTOR®, REALTORS® and the REALTOR® logo are controlled by CREA and identify real estate professionals who are members of CREA. The trademarks MLS®, Multiple Listing Service® and the associated logos identify professional services rendered by REALTOR® members of CREA to effect the purchase, sale and lease of real estate as part of a cooperative selling system.