
108 Flett Drive NE
Airdrie, Alberta
MLS® A2340726
$506,000
- Status
- Active
- Property type
- House
- MLS® number
- A2340726
- Bedrooms
- 3
- Bathrooms
- 2
- Year built
- 1972
 1 / 26
Listing description
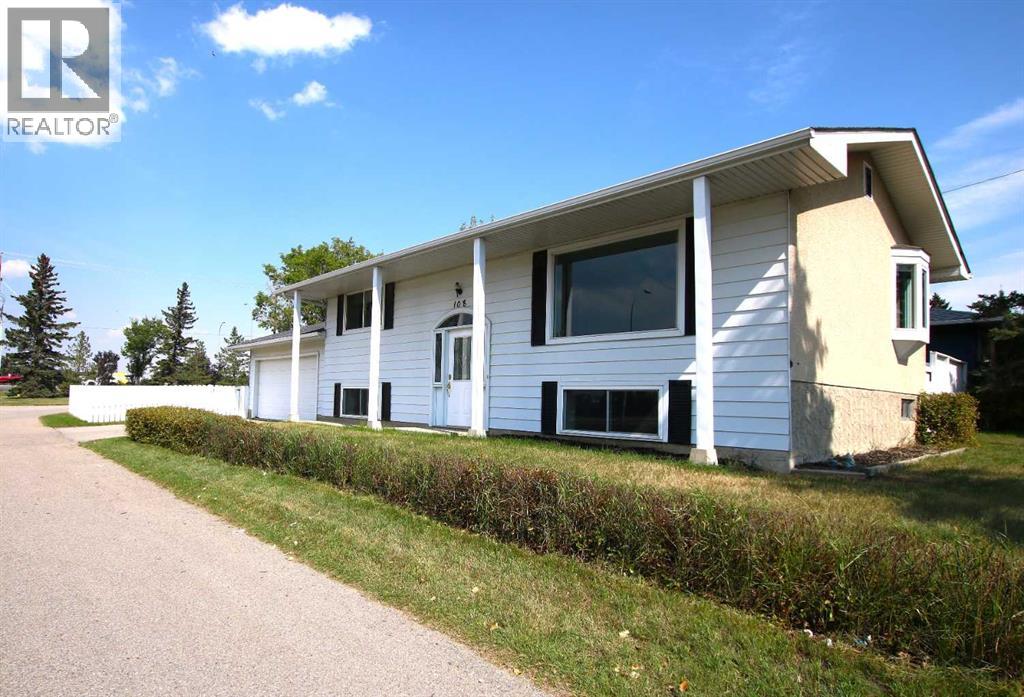
Welcome to 108 Flett Dr.! This charming bi-level home has great curb appeal and is nestled on a large corner lot in the community of Jensen, one of Airdrie's more established & mature neighborhoods. Offering exceptional convenience, this property is ideally located just minutes from schools, shopping centers, restaurants, parks, and quick access to QEII Highway.
Featuring an attached double garage, this home provides plenty of parking and storage space, while this generous corner lot offers room to enjoy outdoor living. Green space and a playground are just across the alley. Inside, you'll find a functional bi-level layout with bright living spaces, large windows, and plenty of potential to make it your own.
Whether you're a first-time buyer, growing family, investor, or someone looking to add their personal touch to a solid home, this property presents an incredible opportunity. Enjoy the comfort of a mature community combined with the convenience of nearby amenities. Opportunities like this don't come along often.
Come see the value and potential this Airdrie gem has to offer! Don't miss your chance to make this fantastic property your next home. Book your private viewing today!
Property summary
- MLS® number
- A2340726
- Property type
- Single Family
- Building type
- House
- Square footage
- 960 sq ft
- Title
- Freehold
- Land size
- 6485.26 square feet
- Built in
- 1972
- Annual property taxes
- $3,208.00
- Parking
- 5 spaces · Attached Garage, Street, Concrete
- Days on market
- 2 days
Features & details
- Heating
- Forced air, Natural gas
- Cooling
- Central air conditioning
- Basement
- Finished, Full
- Flooring
- Tile, Laminate, Carpeted
- Appliances
- Washer, Refrigerator, Water softener, Dishwasher, Stove, Dryer, Microwave, Freezer, Hood Fan, Window Coverings, Garage door opener
- Exterior features
- Concrete, Stucco, Aluminum siding
- Lot features
- Treed, Back lane
- Community features
- Golf Course Development
- Architectural style
- Bi-level
What would this home cost you?
Based on the $506,000 asking price at a 5.00% example rate, semi-annual compounding.
Renanza Realty Inc. can represent you on this property — send an enquiry to arrange a private viewing.
Listing courtesy of Legacy Real Estate Services, Foothills.
The listing data displayed here is provided in part by the Canadian Real Estate Association (CREA) through its Data Distribution Facility (DDF®) and is drawn from Boards and Associations across Canada. Information is deemed reliable but is not guaranteed accurate by CREA. The listings are held by brokerages other than Renanza Realty unless otherwise noted.
The trademarks REALTOR®, REALTORS® and the REALTOR® logo are controlled by CREA and identify real estate professionals who are members of CREA. The trademarks MLS®, Multiple Listing Service® and the associated logos identify professional services rendered by REALTOR® members of CREA to effect the purchase, sale and lease of real estate as part of a cooperative selling system.