
108 DOWNING CRESCENT
London South (South S), Ontario
MLS® X14119356
$629,900
- Status
- Active
- Property type
- House
- MLS® number
- X14119356
- Bedrooms
- 3
- Bathrooms
- 3
- Year built
- —
 1 / 50
Listing description
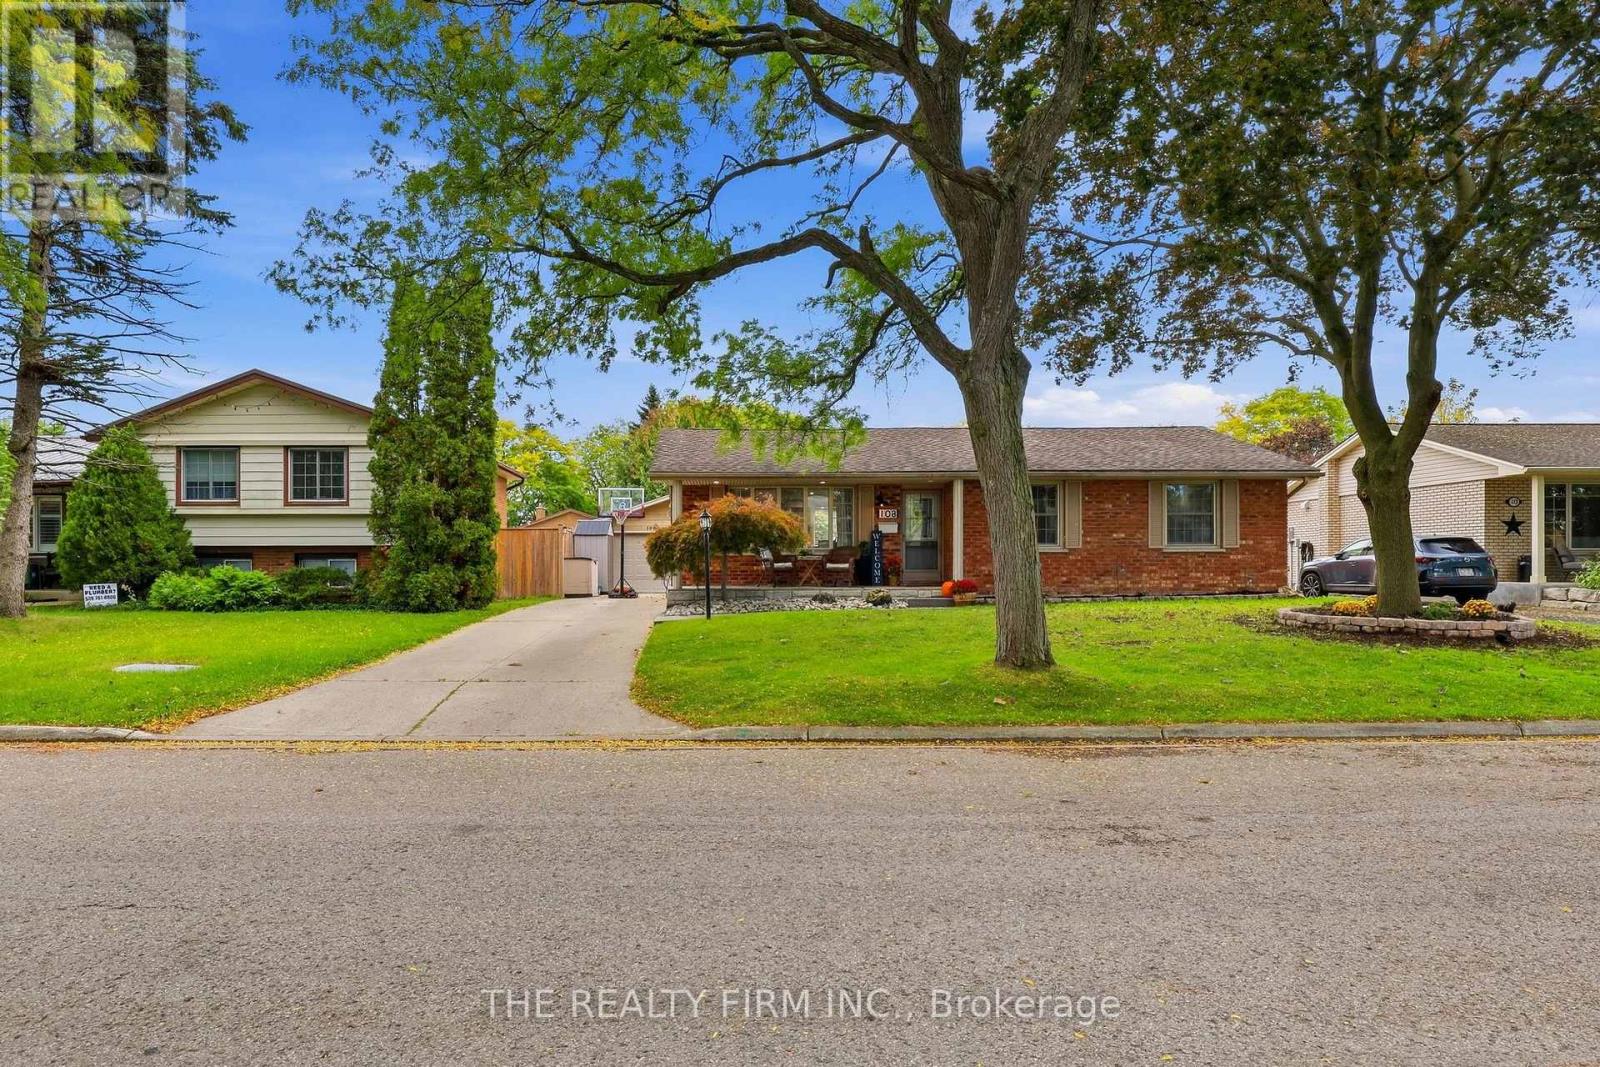
Westminster Park presents 108 Downing Cres, a stunning, immaculate all-brick bungalow offering stylish updates and an incredible backyard retreat. A concrete driveway, tidy landscaping, and covered front porch create inviting curb appeal. Fully renovated in 2021, the main level features a bright, open-concept layout with abundant natural light, pot lights, and engineered hardwood flooring.
The gorgeous kitchen showcases floor-to-ceiling cabinetry, stainless steel appliances, granite countertops, and an eat-in island. Three bedrooms, including a spacious primary with dual closets, and a chic four-piece bathroom complete the main level. Renovated in 2024, the fully finished lower level offers plenty of room to entertain and unwind.
One area provides flexible space for games, workouts, or hobbies, while a second features an electric fireplace, built-in shelving, and TV hookups for cozy movie nights. A bonus room (no window) including a stylish two-piece ensuite, a separate three-piece bathroom with a walk-in shower, laundry, storage, and utility space complete this level. The fully fenced backyard is a summer oasis, featuring an inground heated pool, stamped concrete throughout, and a low-maintenance design that lets you spend more time relaxing.
An oversized, heated 1. 5-car garage adds year-round convenience. Notable updates include the main-level and kitchen renovation (2021), basement renovation (2024), owned hot water tank (2026), sump pump and backflow preventer (2024), variable-speed pool pump (2026), and pool liner and stairs (2022).
Conveniently located near shopping, restaurants, playgrounds, and schools, including Arthur Stringer Public School and Sir Wilfrid Laurier Secondary School. Don't miss your opportunity to call this beautifully updated home your own!
Property summary
- MLS® number
- X14119356
- Property type
- Single Family
- Building type
- House
- Title
- Freehold
- Land size
- 60 x 100 FT
- Annual property taxes
- $4,392.00
- Parking
- 5 spaces · Detached Garage, Garage
- Days on market
- 9 days
Features & details
- Heating
- Forced air, Natural gas
- Cooling
- Central air conditioning
- Basement
- Finished, Separate entrance, N/A, N/A
- Flooring
- Tile, Laminate
- Appliances
- Washer, Water meter, Dishwasher, Stove, Dryer, Water Heater
- Exterior features
- Brick, Vinyl siding
- Lot features
- Flat site, Lighting, Carpet Free
- Community features
- Community Centre
- Pool
- Inground pool
- Architectural style
- Bungalow
What would this home cost you?
Based on the $629,900 asking price at a 5.00% example rate, semi-annual compounding.
Renanza Realty Inc. can represent you on this property — send an enquiry to arrange a private viewing.
Listing courtesy of THE REALTY FIRM INC., LONDON.
The listing data displayed here is provided in part by the Canadian Real Estate Association (CREA) through its Data Distribution Facility (DDF®) and is drawn from Boards and Associations across Canada. Information is deemed reliable but is not guaranteed accurate by CREA. The listings are held by brokerages other than Renanza Realty unless otherwise noted.
The trademarks REALTOR®, REALTORS® and the REALTOR® logo are controlled by CREA and identify real estate professionals who are members of CREA. The trademarks MLS®, Multiple Listing Service® and the associated logos identify professional services rendered by REALTOR® members of CREA to effect the purchase, sale and lease of real estate as part of a cooperative selling system.