
108 Dennie Street
Capreol, Ontario
MLS® 2129593
$489,900
- Status
- Active
- Property type
- House
- MLS® number
- 2129593
- Bedrooms
- 5
- Bathrooms
- 3
- Year built
- —
 1 / 36
Listing description
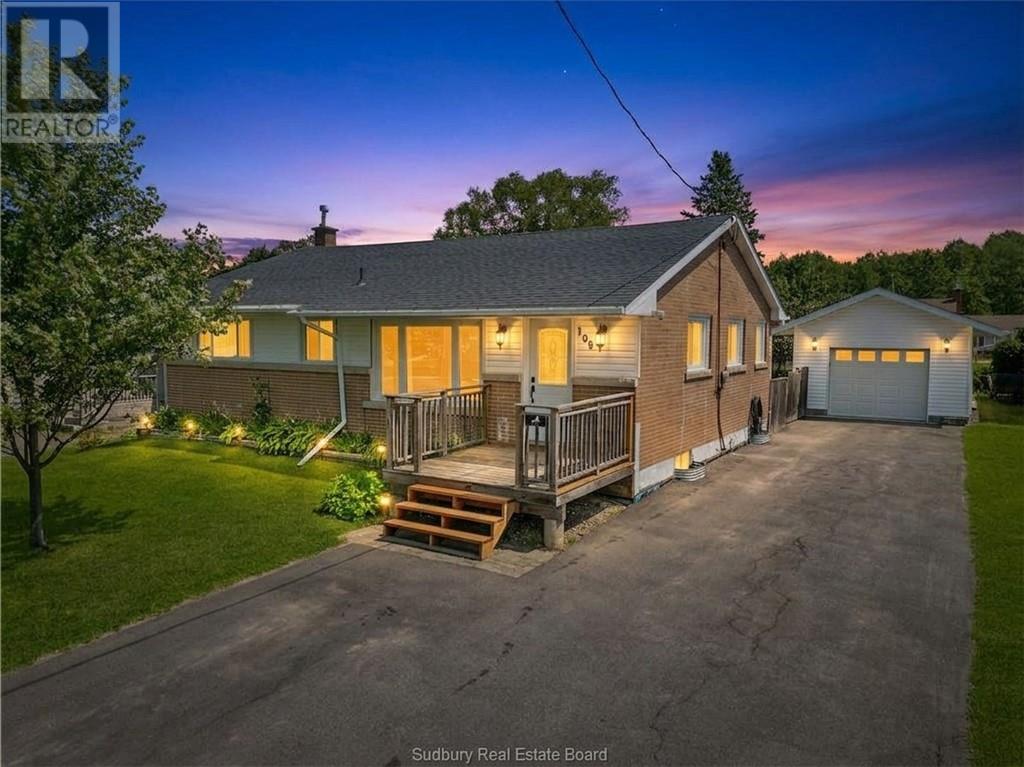
Welcome to 108 Dennie Street, Capreol, a spacious and beautifully maintained family home offering the perfect balance of comfort, functionality, and Northern Ontario living. This impressive 5-bedroom, 3-bathroom home has been thoughtfully designed with families in mind, providing generous living space for every stage of life. The bright and welcoming layout offers plenty of room to gather, entertain, and create lasting memories, while the well-appointed kitchen and spacious living areas provide the ideal setting for both everyday living and special occasions.
The primary suite serves as a private retreat, complete with its own ensuite bathroom and walk-in closet, while a second ensuite bedroom offers added convenience for guests or extended family. With three full bathrooms, busy mornings are made easy, and everyone has the space they need. Outside, you'll appreciate the detached garage, offering excellent space for vehicles, recreational equipment, hobbies, or additional storage.
The property provides the perfect combination of practicality and outdoor enjoyment. Located in the welcoming community of Capreol, this home is just steps from renowned snowmobile trails and surrounded by the natural beauty Northern Ontario is known for. Whether you enjoy snowmobiling, hiking, ATVing, or simply taking in the peaceful surroundings, this location offers year-round recreational opportunities right outside your door.
If you've been searching for a move-in-ready family home with generous space, modern conveniences, and an unbeatable location for outdoor enthusiasts, 108 Dennie Street is one you won't want to miss. Book your private showing today and discover everything this exceptional property has to offer.
Property summary
- MLS® number
- 2129593
- Property type
- Single Family
- Building type
- House
- Title
- Freehold
- Land size
- 110
- Parking
- Detached Garage
- Days on market
- 51 days
Features & details
- Heating
- Forced air, High-Efficiency Furnace
- Cooling
- Central air conditioning
- Basement
- Full
- Flooring
- Laminate
- Exterior features
- Brick
- Architectural style
- Bungalow, 2 Level
What would this home cost you?
Based on the $489,900 asking price at a 5.00% example rate, semi-annual compounding.
Renanza Realty Inc. can represent you on this property — send an enquiry to arrange a private viewing.
Listing courtesy of ROYAL LEPAGE NORTH HERITAGE REALTY, BROKERAGE, SUDBURY.
The listing data displayed here is provided in part by the Canadian Real Estate Association (CREA) through its Data Distribution Facility (DDF®) and is drawn from Boards and Associations across Canada. Information is deemed reliable but is not guaranteed accurate by CREA. The listings are held by brokerages other than Renanza Realty unless otherwise noted.
The trademarks REALTOR®, REALTORS® and the REALTOR® logo are controlled by CREA and identify real estate professionals who are members of CREA. The trademarks MLS®, Multiple Listing Service® and the associated logos identify professional services rendered by REALTOR® members of CREA to effect the purchase, sale and lease of real estate as part of a cooperative selling system.