
108 999 BERKLEY ROAD
North Vancouver, British Columbia
MLS® R3162225
$975,900
- Status
- Active
- Property type
- House
- MLS® number
- R3162225
- Bedrooms
- 2
- Bathrooms
- 2
- Year built
- 1990
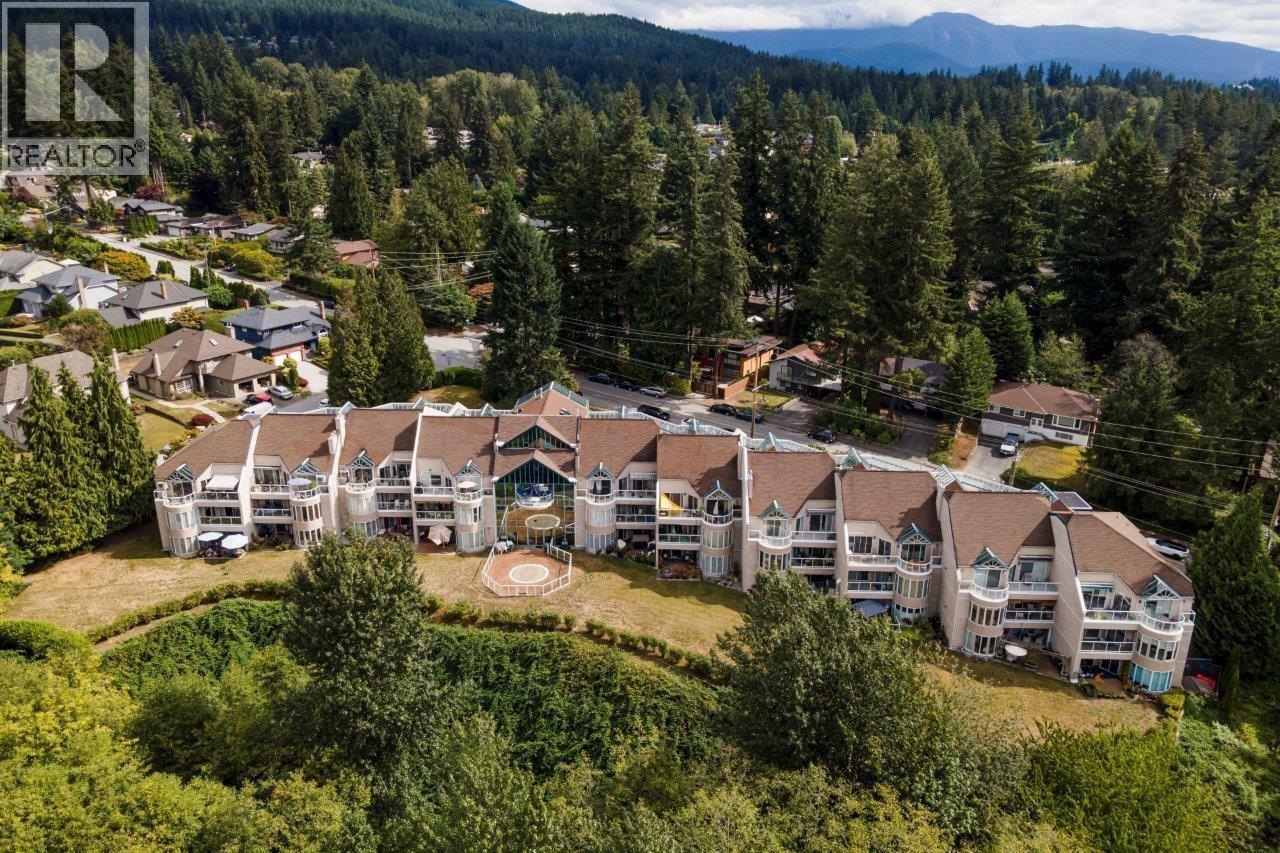 1 / 23
Listing description
**** Open House Sunday September 20 2:00 - 4:00 pm. **** One-of-a-kind 1,658 sq. ft.
ground-floor home offering spacious one-level living with private entrance, 2 bedrooms, den and 2 bathrooms. The living room features a gas fireplace and elegant curved bow windows overlooking tranquil greenery, with sliders opening to a large private rear patio and direct access to a network of trails. The den also opens to a large, sunny west-facing patio ideal for outdoor living.
Updated kitchen with eating area, porcelain tile flooring and stainless appliances, including newer Bosch dishwasher and counter-depth LG refrigerator. Spacious primary bedroom with newer carpet, dressing room/walk-in closet with vanity and 3-piece ensuite with walk-in shower. Updated main bathroom with double walk-in shower.
Engineered hardwood floors, mini-split heat pump/AC and separate laundry with 2026 hot-water tank. Two parking stalls and storage locker included. Pets allowed.
All measurements approximate and should be verified.
Property summary
- MLS® number
- R3162225
- Property type
- Single Family
- Building type
- Apartment
- Square footage
- 1,658 sq ft
- Title
- Condo/Strata
- Land size
- 0 square feet
- Built in
- 1990
- Annual property taxes
- $3,442.19
- Parking
- 2 spaces
- Days on market
- 9 days
Features & details
- Heating
- Baseboard heaters, Electric, Natural gas
- Cooling
- Air Conditioned
- Lot features
- Elevator
- Community features
- Pets Allowed With Restrictions
- Strata fee
- $883.5 / Monthly
What would this home cost you?
Based on the $975,900 asking price at a 5.00% example rate, semi-annual compounding.
Renanza Realty Inc. can represent you on this property — send an enquiry to arrange a private viewing.
Listing courtesy of Royal LePage Sussex, North Vancouver.
The listing data displayed here is provided in part by the Canadian Real Estate Association (CREA) through its Data Distribution Facility (DDF®) and is drawn from Boards and Associations across Canada. Information is deemed reliable but is not guaranteed accurate by CREA. The listings are held by brokerages other than Renanza Realty unless otherwise noted.
The trademarks REALTOR®, REALTORS® and the REALTOR® logo are controlled by CREA and identify real estate professionals who are members of CREA. The trademarks MLS®, Multiple Listing Service® and the associated logos identify professional services rendered by REALTOR® members of CREA to effect the purchase, sale and lease of real estate as part of a cooperative selling system.