
108, 71 Shawnee Common SW
Calgary, Alberta
MLS® A2317711
$358,000
- Status
- Active
- Property type
- House
- MLS® number
- A2317711
- Bedrooms
- 2
- Bathrooms
- 2
- Year built
- 2020
 1 / 43
Listing description
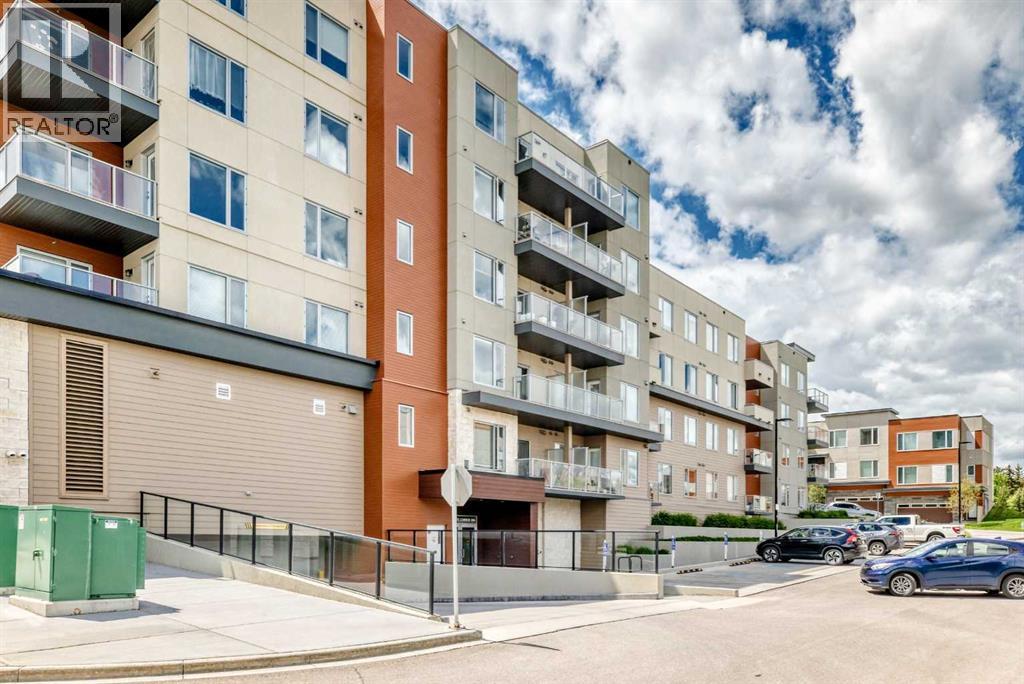
Absolutely striking combination of flooring, cupboards and backsplash in this ground level 2 bed 2 bath listing in Shawnee Slopes. This is a larger 2 bed/2bath combo and has an extraordinary front patio with street access - perfect for receiving guests or dropping off groceries! This quiet neighbourhood near Fish Creek Park and the C-Train is perfectly situated, with shopping and schools close by and an abundance of greenspace.
You will find this unit has everything you need with ample kitchen storage, large bedroom closets, plenty of natural light, high ceilings, in suite laundry, and titled parking and storage. The primary bedroom could easily fit your king-sized bed and furniture while the second bedroom easily fits a queen. This has been a rental property and well maintained.
Perfect for investors. first time home owners and those downsizing.
Property summary
- MLS® number
- A2317711
- Property type
- Single Family
- Building type
- Apartment
- Square footage
- 902 sq ft
- Title
- Condo/Strata
- Built in
- 2020
- Annual property taxes
- $2,793.49
- Parking
- 1 space · Underground
- Days on market
- 142 days
Features & details
- Heating
- Baseboard heaters, Natural gas, Hot Water
- Cooling
- None
- Flooring
- Vinyl Plank
- Appliances
- Refrigerator, Dishwasher, Stove, Microwave, Microwave Range Hood Combo, Washer/Dryer Stack-Up
- Exterior features
- Concrete, Stucco, Vinyl siding
- Lot features
- PVC window, No Animal Home, No Smoking Home, Parking
- Community features
- Pets Allowed With Restrictions
- Maintenance fee
- $600.53 / Monthly
What would this home cost you?
Based on the $358,000 asking price at a 5.00% example rate, semi-annual compounding.
Renanza Realty Inc. can represent you on this property — send an enquiry to arrange a private viewing.
Listing courtesy of Real Broker, CALGARY.
The listing data displayed here is provided in part by the Canadian Real Estate Association (CREA) through its Data Distribution Facility (DDF®) and is drawn from Boards and Associations across Canada. Information is deemed reliable but is not guaranteed accurate by CREA. The listings are held by brokerages other than Renanza Realty unless otherwise noted.
The trademarks REALTOR®, REALTORS® and the REALTOR® logo are controlled by CREA and identify real estate professionals who are members of CREA. The trademarks MLS®, Multiple Listing Service® and the associated logos identify professional services rendered by REALTOR® members of CREA to effect the purchase, sale and lease of real estate as part of a cooperative selling system.