
108 615 NORTH ROAD
Coquitlam, British Columbia
MLS® R3106518
$399,900
- Status
- Active
- Property type
- House
- MLS® number
- R3106518
- Bedrooms
- 1
- Bathrooms
- 1
- Year built
- 1984
 1 / 26
Listing description
Completely reno'd garden unit w/patio that looks out to huge green area on the private & quiet backside of the building! $40K of renovations! Custom kitchen cabinets, silestone counters w/full matching backsplash, new S/S appliances, deep sink & chrome faucet w/wand.
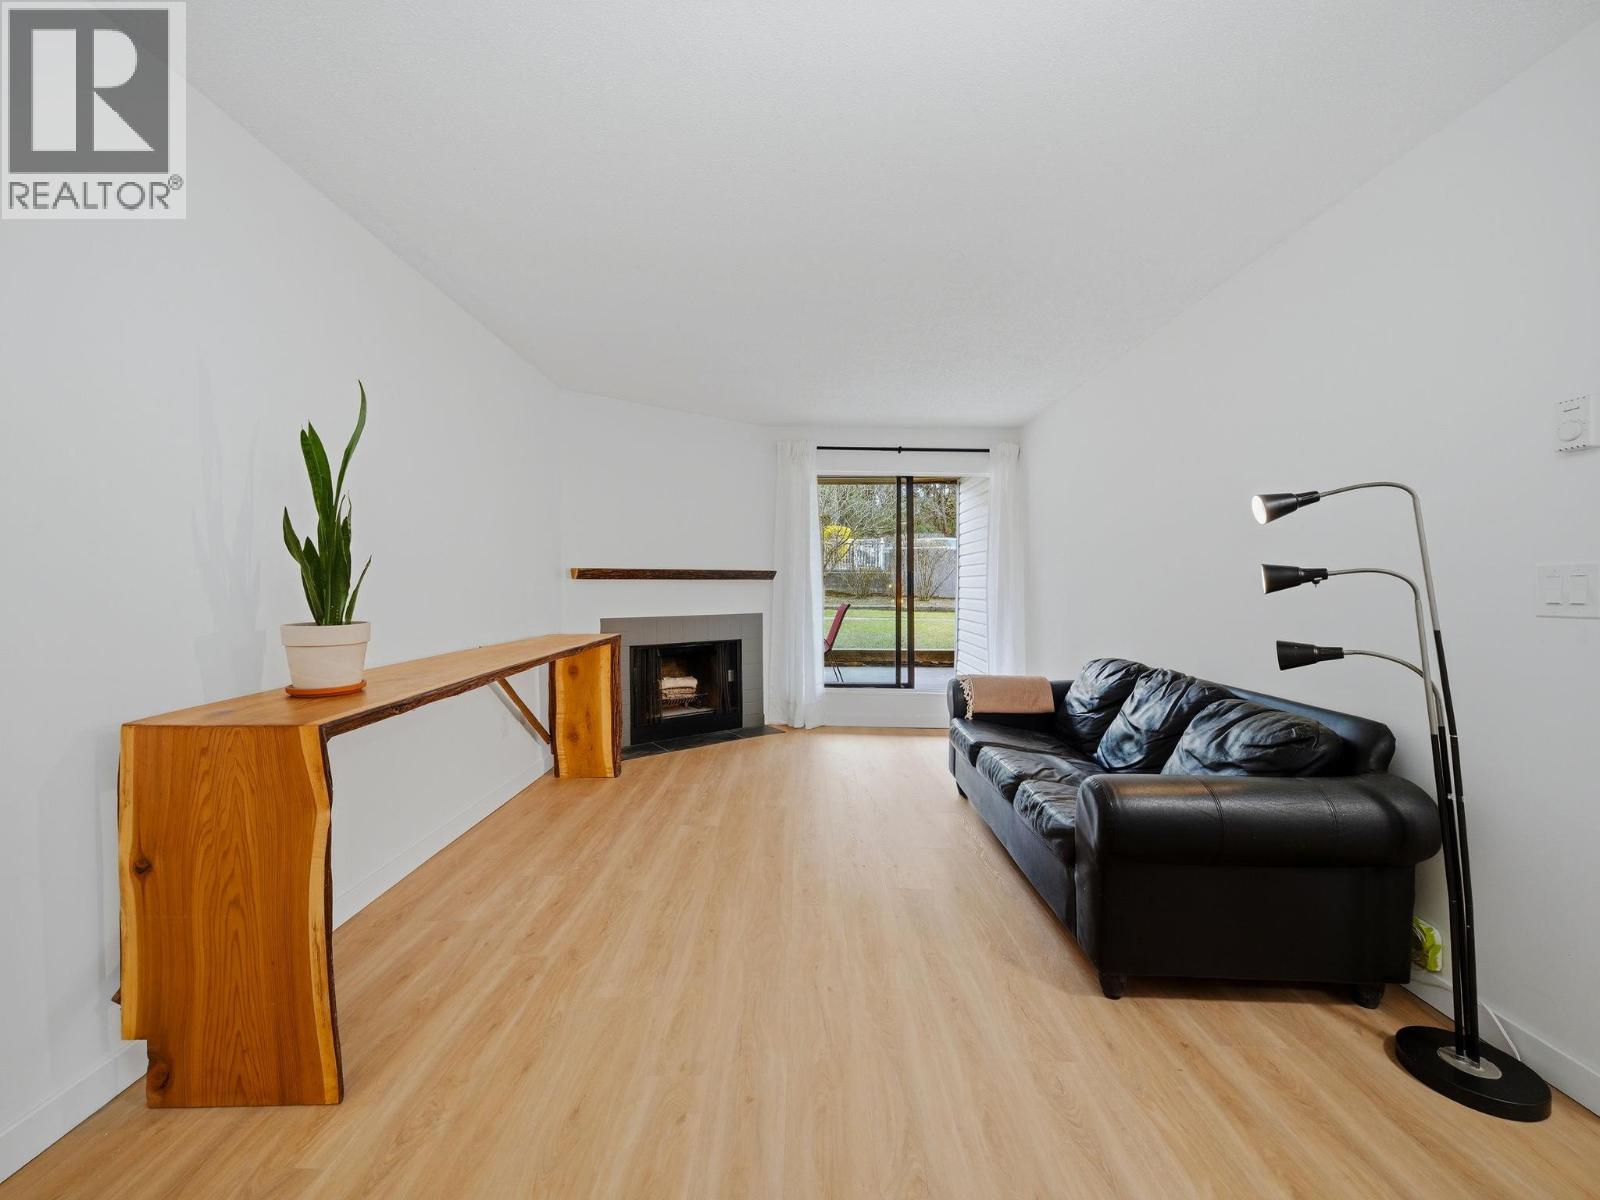
New tile fireplace surround & linen drapes in living room. Bedroom features new blinds & closet doors on high end rollers. All new vanity, sink, faucets, mirror, towel rack, toilet, bathtub & bathroom tiles on vanity wall & tub surround.
Luxury vinyl plank floors w/floor leveling throughout + new interior paint. All new baseboards, high efficiency baseboard heaters, new LED light fixtures. New door hardware on all interior doors.
Amazing location walking distance to Lougheed Mall, upcoming Cameron Community Centre & Skytrain.
Property summary
- MLS® number
- R3106518
- Property type
- Single Family
- Building type
- Apartment
- Square footage
- 589 sq ft
- Title
- Condo/Strata
- Land size
- 0 square feet
- Built in
- 1984
- Annual property taxes
- $1,480.08
- Parking
- 1 space
- Days on market
- 165 days
Features & details
- Heating
- Baseboard heaters, Electric
- Appliances
- Refrigerator, Dishwasher, Stove
- Lot features
- Central location
- Community features
- Pets not Allowed
- Strata fee
- $345.86 / Monthly
What would this home cost you?
Based on the $399,900 asking price at a 5.00% example rate, semi-annual compounding.
Renanza Realty Inc. can represent you on this property — send an enquiry to arrange a private viewing.
Listing courtesy of Sutton Group-West Coast Realty, Coquitlam.
The listing data displayed here is provided in part by the Canadian Real Estate Association (CREA) through its Data Distribution Facility (DDF®) and is drawn from Boards and Associations across Canada. Information is deemed reliable but is not guaranteed accurate by CREA. The listings are held by brokerages other than Renanza Realty unless otherwise noted.
The trademarks REALTOR®, REALTORS® and the REALTOR® logo are controlled by CREA and identify real estate professionals who are members of CREA. The trademarks MLS®, Multiple Listing Service® and the associated logos identify professional services rendered by REALTOR® members of CREA to effect the purchase, sale and lease of real estate as part of a cooperative selling system.