
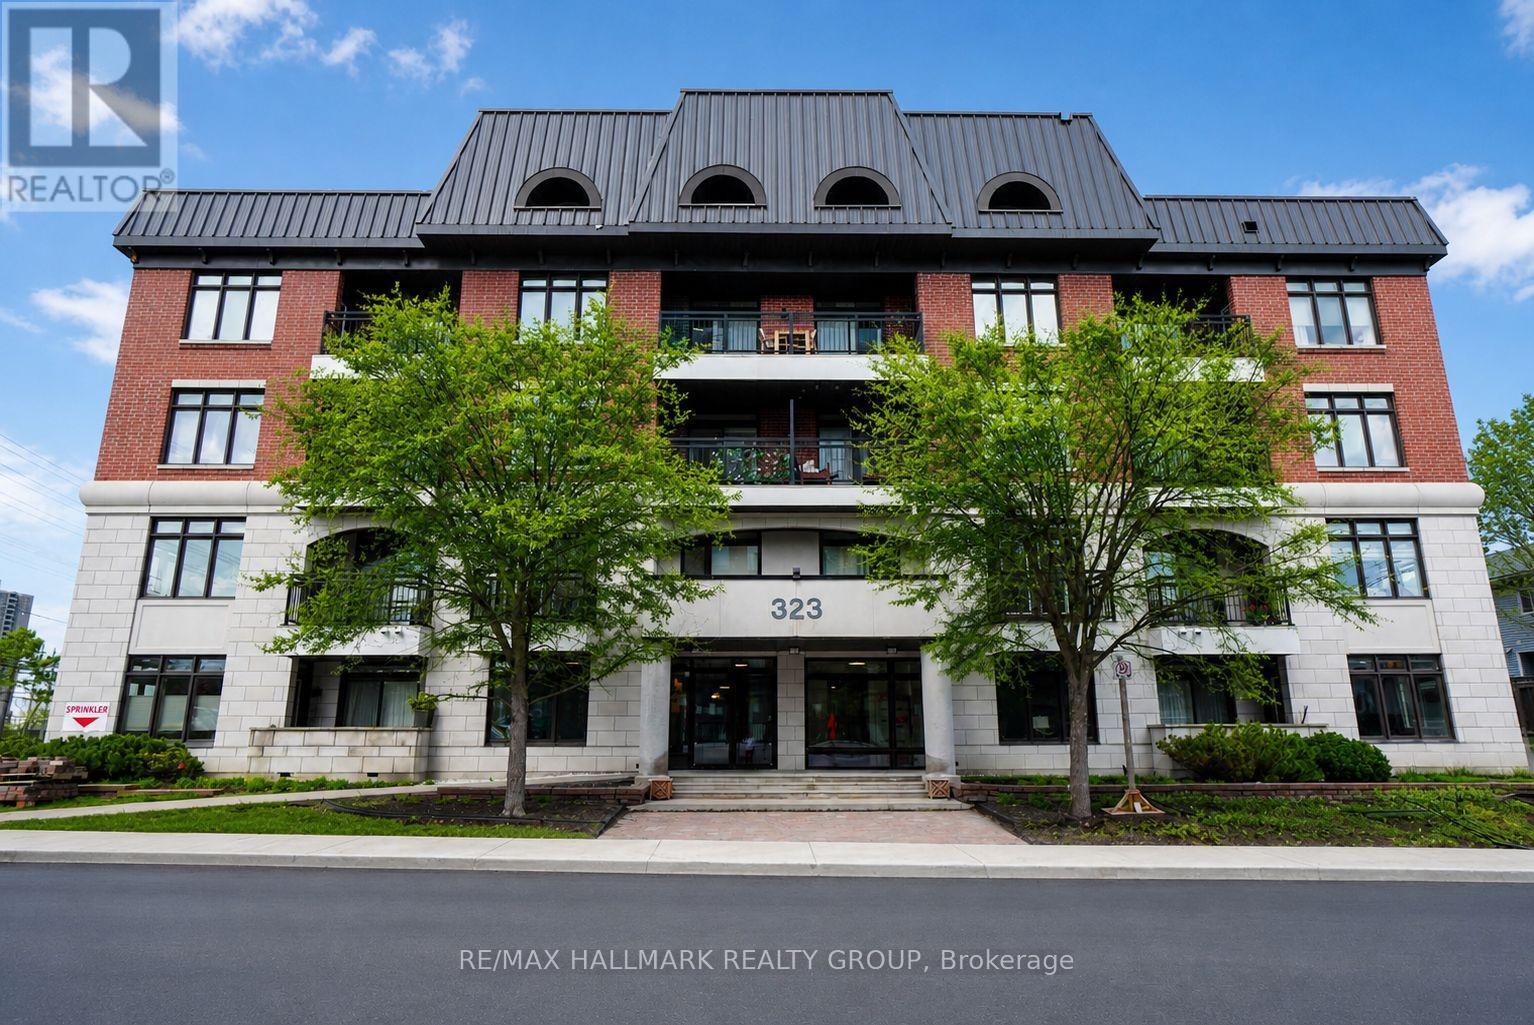
108 - 323 WINONA AVENUE
Ottawa, Ontario
MLS® X13647718
$509,900
- Status
- Active
- Property type
- House
- MLS® number
- X13647718
- Bedrooms
- 2
- Bathrooms
- 2
- Year built
- —
 1 / 26
Listing description
PRIME WESTBORO LOCATION! Discover sophisticated urban living in the heart of Westboro Village. Welcome to your next home-where the Zen & energy are just perfect!
Enjoy the convenience of main-level living with easy access and minimal stairs. This gorgeous 2-bedroom, 2-bathroom unit features a bright open-concept layout with 9-ft ceilings, expansive windows, hardwood floors, and a private balcony with sitting area. The beautiful kitchen offers sleek granite countertops, a center island with extra prep space and storage, and flows seamlessly into the bright dining and living area-perfect for entertaining or relaxing at home.
The primary suite features a full 4-piece ensuite and direct balcony access-ideal for morning coffee or unwinding at the end of the day. A well-appointed second bedroom and full 3-piece bathroom offer flexibility for guests, a home office, or additional living space. Enjoy excellent building amenities including a gym, party room, bicycle storage, dog wash station, rooftop terrace with garden and BBQ area, plus an elegant lobby with a cozy sitting area.
The unit also includes heated underground parking-no shoveling or scraping snow-and a storage locker. The location is truly unbeatable! Walk to the heart of Westboro Village for dining, shopping, schools, the farmers' market, beautiful local trails and Westboro Beach.
You're also close to transit and the future Westboro LRT station for an easy commute. An excellent fit for professionals, downsizers, or retirees looking for convenience, lifestyle, and one of Ottawa's most desirable neighborhoods. New hot water tank (2025).
Property summary
- MLS® number
- X13647718
- Property type
- Single Family
- Building type
- Apartment
- Title
- Condo/Strata
- Annual property taxes
- $4,074.00
- Parking
- 1 space · Garage, Underground
- Days on market
- 21 days
Features & details
- Heating
- Forced air, Natural gas
- Cooling
- Central air conditioning
- Basement
- None
- Appliances
- Washer, Refrigerator, Intercom, Dishwasher, Stove, Dryer, Microwave, Hood Fan, Garage door opener remote(s)
- Exterior features
- Brick, Stone
- Lot features
- Elevator, Balcony
- Community features
- Pets Allowed With Restrictions
- Maintenance fee
- $797 / Monthly
What would this home cost you?
Based on the $509,900 asking price at a 5.00% example rate, semi-annual compounding.
Renanza Realty Inc. can represent you on this property — send an enquiry to arrange a private viewing.
Listing courtesy of RE/MAX HALLMARK REALTY GROUP, OTTAWA.
The listing data displayed here is provided in part by the Canadian Real Estate Association (CREA) through its Data Distribution Facility (DDF®) and is drawn from Boards and Associations across Canada. Information is deemed reliable but is not guaranteed accurate by CREA. The listings are held by brokerages other than Renanza Realty unless otherwise noted.
The trademarks REALTOR®, REALTORS® and the REALTOR® logo are controlled by CREA and identify real estate professionals who are members of CREA. The trademarks MLS®, Multiple Listing Service® and the associated logos identify professional services rendered by REALTOR® members of CREA to effect the purchase, sale and lease of real estate as part of a cooperative selling system.