
108 20189 54 AVENUE
Langley, British Columbia
MLS® R3158629
$469,900
- Status
- Active
- Property type
- House
- MLS® number
- R3158629
- Bedrooms
- 2
- Bathrooms
- 2
- Year built
- 1994
 1 / 21
Listing description
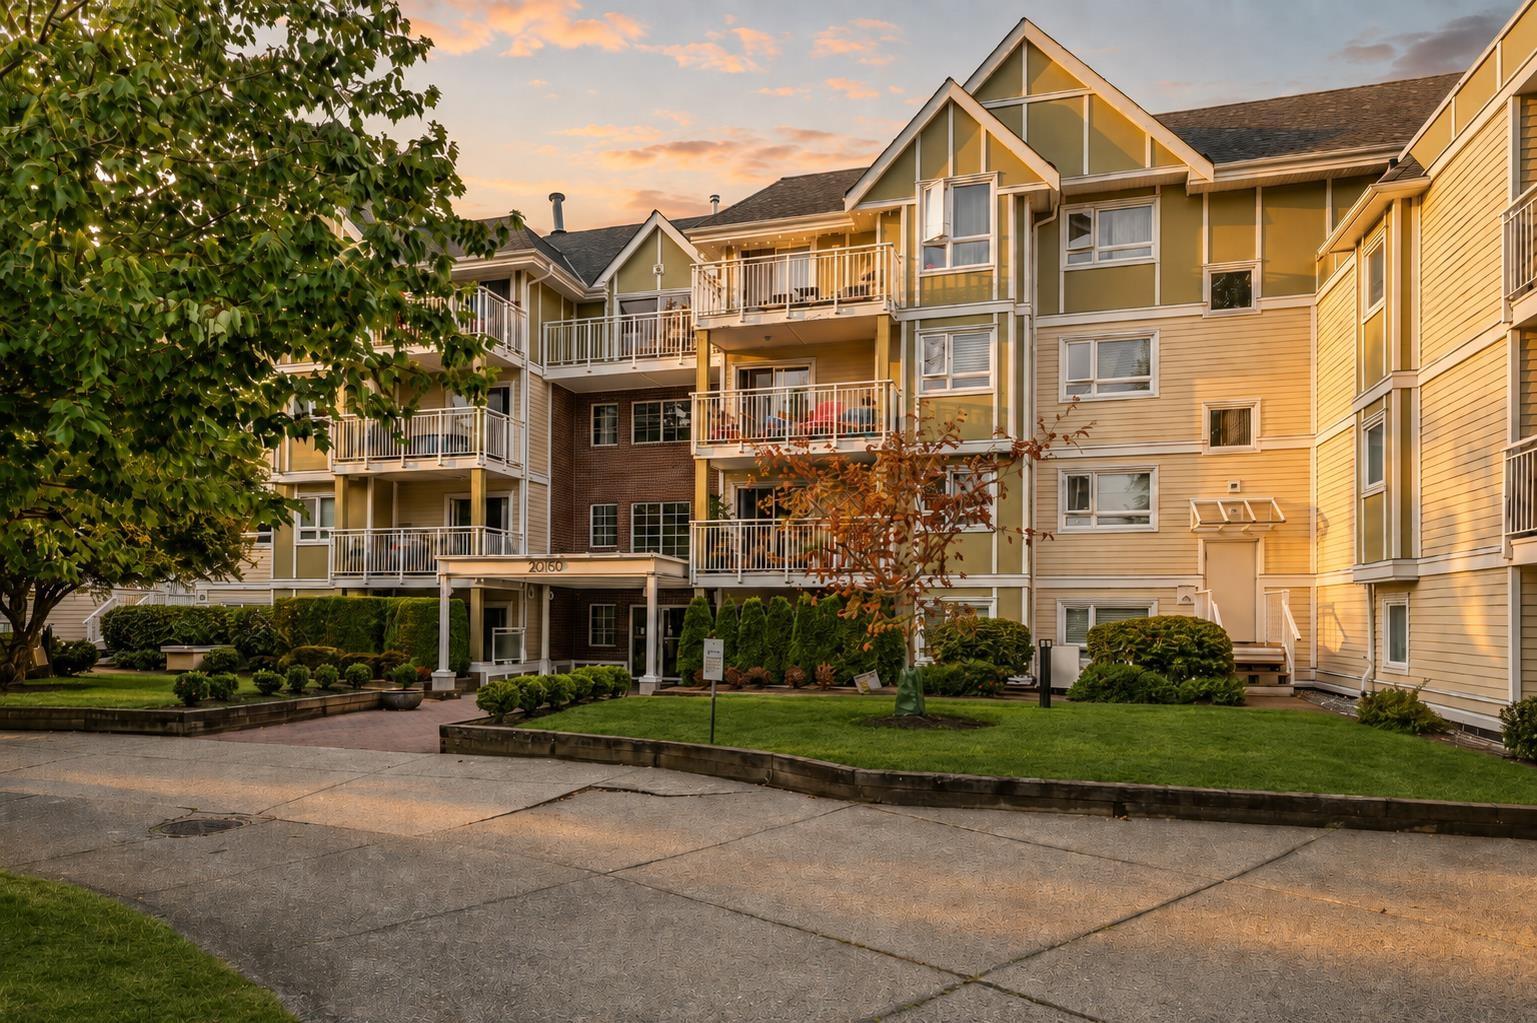
Large 950 sq ft, ground level apartment on the quiet side, with street access. 2 Bedroom apartment, with 2 full sized, 4 piece Bathrooms. There is a cozy corner gas fireplace in this big open plan condo apartment.
The bedrooms are very large and will easily accommodate a King Bed. Catalina Gardens has a fully Rain Screened exterior and is clad in cement board and brick to give you long lasting building envelope confidence. The building is currently finishing up a complete re-piping project.
This home comes with a large storage locker and 2 parking spots. Pet friendly, One Dog and or One Cat allowed, no size restrictions. Located close to shopping, recreation, everything you need including the under construction, coming soon, SkyTrain in Langley City.
Property summary
- MLS® number
- R3158629
- Property type
- Single Family
- Building type
- Apartment
- Square footage
- 950 sq ft
- Title
- Condo/Strata
- Built in
- 1994
- Annual property taxes
- $3,183.44
- Parking
- 2 spaces · Underground
- Days on market
- 5 days
Features & details
- Heating
- Baseboard heaters, Electric
- Basement
- None, Unknown
- Appliances
- Washer, Refrigerator, Central Vacuum, Dishwasher, Stove, Dryer, Garage door opener
- Lot features
- No Smoking Home
- Community features
- Pets Allowed With Restrictions, Rentals Allowed
- Architectural style
- Other
- Strata fee
- $428.24 / Monthly
What would this home cost you?
Based on the $469,900 asking price at a 5.00% example rate, semi-annual compounding.
Renanza Realty Inc. can represent you on this property — send an enquiry to arrange a private viewing.
Listing courtesy of Royal LePage Elite West, Coquitlam.
The listing data displayed here is provided in part by the Canadian Real Estate Association (CREA) through its Data Distribution Facility (DDF®) and is drawn from Boards and Associations across Canada. Information is deemed reliable but is not guaranteed accurate by CREA. The listings are held by brokerages other than Renanza Realty unless otherwise noted.
The trademarks REALTOR®, REALTORS® and the REALTOR® logo are controlled by CREA and identify real estate professionals who are members of CREA. The trademarks MLS®, Multiple Listing Service® and the associated logos identify professional services rendered by REALTOR® members of CREA to effect the purchase, sale and lease of real estate as part of a cooperative selling system.