
108 2 Avenue W
Alliance, Alberta
MLS® A2326689
$229,000
- Status
- Active
- Property type
- House
- MLS® number
- A2326689
- Bedrooms
- 3
- Bathrooms
- 3
- Year built
- 1960
 1 / 48
Listing description
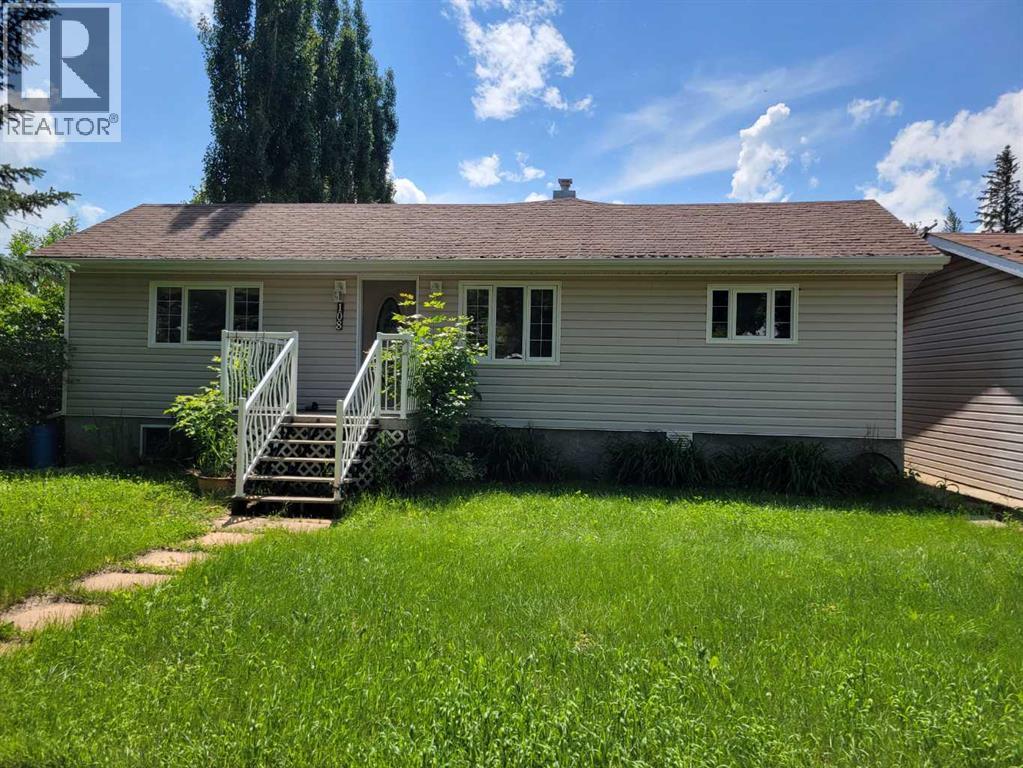
Welcome to this spacious 1,722 sq. ft. family home built in 1960 with a large addition added on later, ideally located in the charming Village of Alliance.
Situated on a generous 100 x 125 ft. lot, this property offers space, comfort, and incredible potential. The home features 4 bedrooms and 3 bathrooms, including a private ensuite in the primary bedroom.
The updated modern kitchen is equipped with a gas stove, beautiful wood cabinets and opens to comfortable living spaces with beautiful hardwood and linoleum flooring throughout . Enjoy the convenience of main-floor laundry, relax year-round in the large sunroom, or unwind by the cozy wood-burning stove. Two furnaces provide efficient heating, while two covered decks offer excellent outdoor living and entertaining space.
Outside, you'll find two detached double garages, providing abundant room for vehicles, hobbies, and storage, along with a separate woodshed for firewood. Opportunity: The home requires new roofing on all roof structures, offering an excellent opportunity for buyers to build equity while enjoying a spacious property with outstanding features in a welcoming rural community.
Property summary
- MLS® number
- A2326689
- Property type
- Single Family
- Building type
- House
- Square footage
- 1,722 sq ft
- Title
- Freehold
- Land size
- 12500 square feet
- Built in
- 1960
- Annual property taxes
- $2,430.17
- Parking
- 4 spaces · Detached Garage, Concrete
- Days on market
- 55 days
Features & details
- Heating
- Forced air, Natural gas
- Cooling
- None
- Basement
- Finished, Full
- Flooring
- Hardwood, Linoleum
- Appliances
- Washer, Refrigerator, Gas stove(s), Hood Fan
- Exterior features
- Vinyl siding
- Lot features
- Back lane, PVC window, Level
- Architectural style
- Bungalow
What would this home cost you?
Based on the $229,000 asking price at a 5.00% example rate, semi-annual compounding.
Renanza Realty Inc. can represent you on this property — send an enquiry to arrange a private viewing.
Listing courtesy of Sutton Landmark Realty, Castor.
The listing data displayed here is provided in part by the Canadian Real Estate Association (CREA) through its Data Distribution Facility (DDF®) and is drawn from Boards and Associations across Canada. Information is deemed reliable but is not guaranteed accurate by CREA. The listings are held by brokerages other than Renanza Realty unless otherwise noted.
The trademarks REALTOR®, REALTORS® and the REALTOR® logo are controlled by CREA and identify real estate professionals who are members of CREA. The trademarks MLS®, Multiple Listing Service® and the associated logos identify professional services rendered by REALTOR® members of CREA to effect the purchase, sale and lease of real estate as part of a cooperative selling system.