
1077 SHEARER DRIVE
Brockville, Ontario
MLS® X13412526
$819,900
- Status
- Active
- Property type
- House
- MLS® number
- X13412526
- Bedrooms
- 4
- Bathrooms
- 2
- Year built
- —
 1 / 41
Listing description
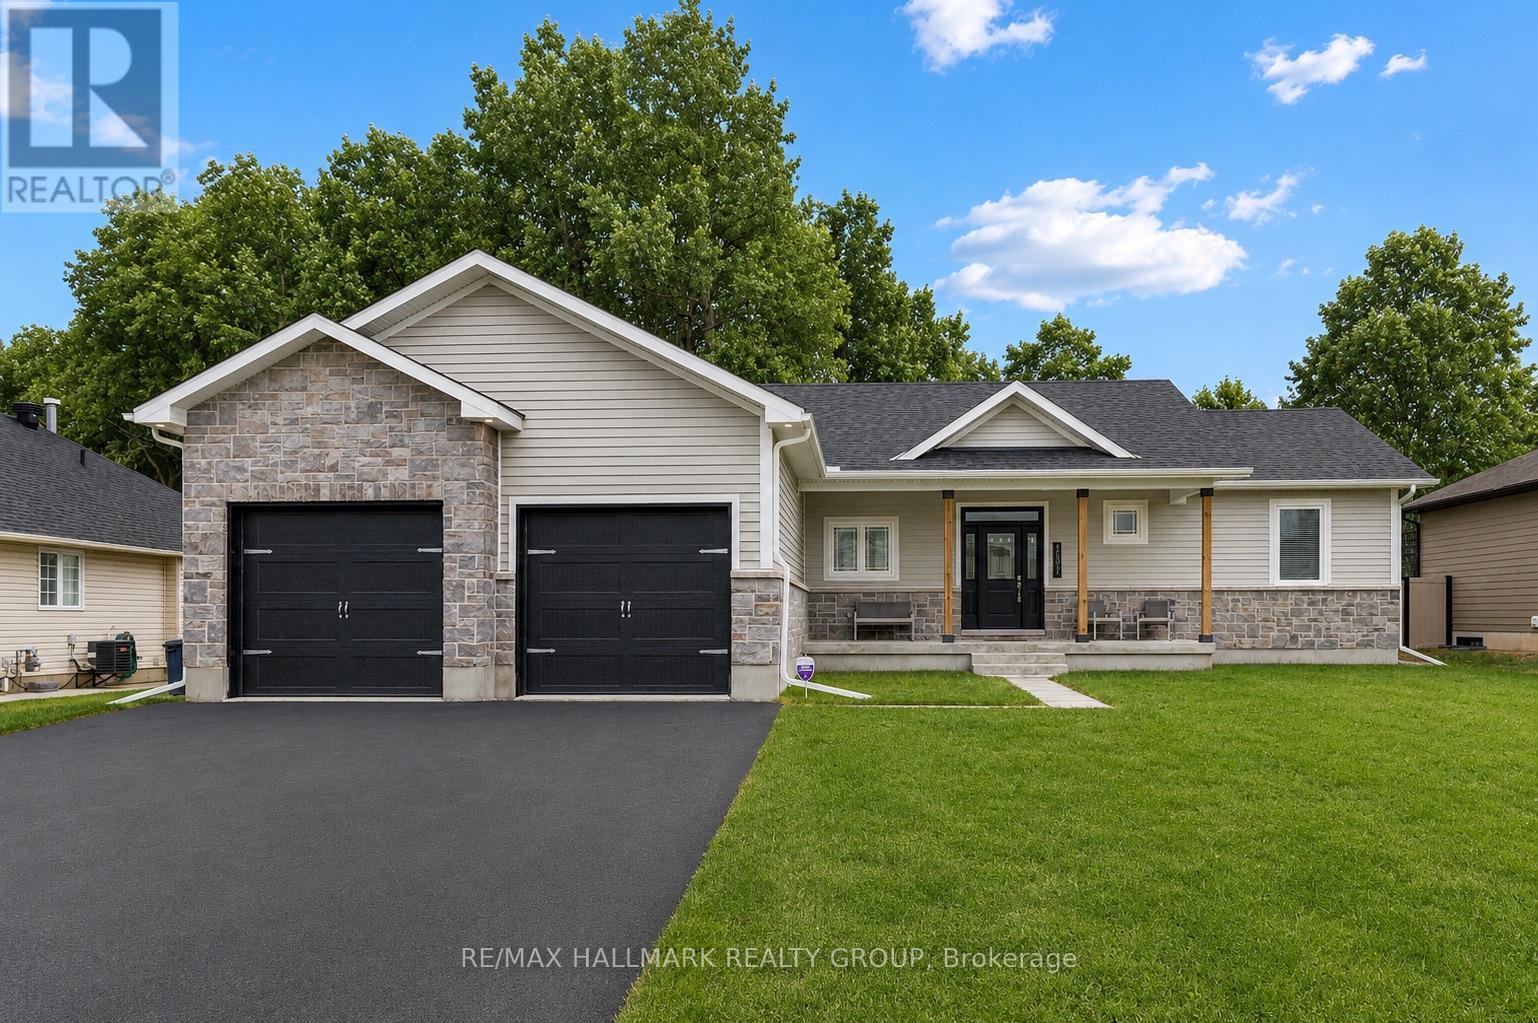
Welcome to 1077 Shearer Drive, nestled in the sought-after Bridlewood community. Set on a rare double lot with no rear neighbours at present, this property offers the kind of space, privacy, and future value that's becoming increasingly difficult to find. Step inside and discover a home designed for both everyday living and effortless entertaining.
The bright, open-concept main floor is anchored by soaring vaulted ceilings, a cozy gas fireplace, and built-in cabinetry, creating a warm and inviting atmosphere. The stylish kitchen is the heart of the home, featuring rich cabinetry, striking black quartz countertops, and a generous peninsula where morning coffees turn into conversations and family gathers naturally throughout the day. Life is made easy with a practical mudroom and laundry area connecting directly to the oversized two-car garage.
The primary suite offers a peaceful escape at the end of the day, complete with a walk-in closet and private ensuite. Two additional bedrooms and a full bath provide comfortable space for family, guests, or a growing household. Downstairs, the finished lower level expands the possibilities.
Whether it's movie marathons, game nights around the pool table, a dedicated work-from-home setup, or a welcoming space for overnight guests, there's room to adapt as your lifestyle evolves. A rough-in for a future bathroom adds even more flexibility for the years ahead. Summer days are meant to be enjoyed here.
Spend afternoons lounging by the pool, host backyard barbecues, or simply relax and appreciate the extra outdoor space that a double lot provides. The freshly paved driveway enhances both curb appeal and everyday convenience. Offering the perfect combination of modern style, functional space, and an exceptional lot in one of Brockville's most desirable neighbourhoods, 1077 Shearer Drive is more than just a home-it's a place where memories are made and a lifestyle you'll look forward to coming home to every day.
Property summary
- MLS® number
- X13412526
- Property type
- Single Family
- Building type
- House
- Title
- Freehold
- Land size
- 84 x 108 FT
- Annual property taxes
- $5,700.00
- Parking
- 6 spaces · Garage, Other, Inside Entry
- Days on market
- 113 days
Features & details
- Heating
- Forced air, Natural gas
- Cooling
- Central air conditioning, Air exchanger
- Basement
- Finished, Full
- Appliances
- Water Heater
- Exterior features
- Stone, Hardboard
- Lot features
- Level
- Community features
- Community Centre
- Pool
- Above ground pool
- Architectural style
- Bungalow
What would this home cost you?
Based on the $819,900 asking price at a 5.00% example rate, semi-annual compounding.
Renanza Realty Inc. can represent you on this property — send an enquiry to arrange a private viewing.
Listing courtesy of RE/MAX HALLMARK REALTY GROUP, OTTAWA.
The listing data displayed here is provided in part by the Canadian Real Estate Association (CREA) through its Data Distribution Facility (DDF®) and is drawn from Boards and Associations across Canada. Information is deemed reliable but is not guaranteed accurate by CREA. The listings are held by brokerages other than Renanza Realty unless otherwise noted.
The trademarks REALTOR®, REALTORS® and the REALTOR® logo are controlled by CREA and identify real estate professionals who are members of CREA. The trademarks MLS®, Multiple Listing Service® and the associated logos identify professional services rendered by REALTOR® members of CREA to effect the purchase, sale and lease of real estate as part of a cooperative selling system.