
1077 LUNAR GLOW CRESCENT
Ottawa, Ontario
MLS® X13789464
$784,000
- Status
- Active
- Property type
- House
- MLS® number
- X13789464
- Bedrooms
- 3
- Bathrooms
- 3
- Year built
- —
 1 / 28
Listing description
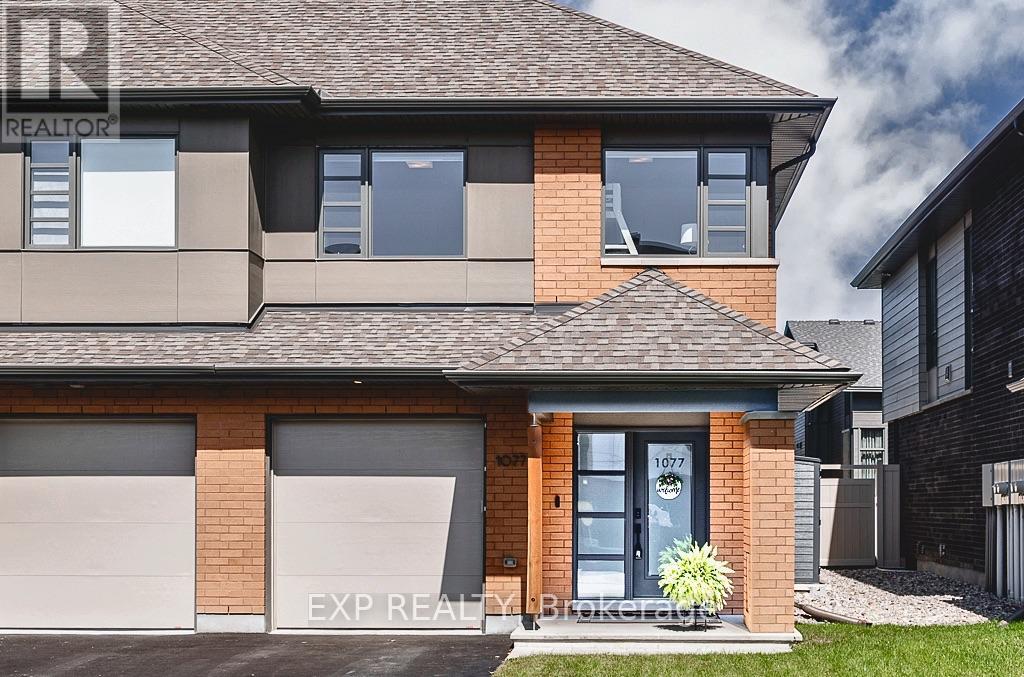
Why buy brand new and deal with construction delays and the headache new builds come with when you can purchase this turnkey home with all the upgrades and finishing touches! Beautiful HN Homes end-unit townhome in Riverside South offering extra natural light, thoughtful finishes and plenty of room to spread out. The main floor features hardwood flooring and an open-concept layout with a bright great room and modern kitchen complete with quartz countertops, custom hood fan and plenty of workspace.
Step outside to a fully fenced backyard with gazebo, perfect for summer evenings and entertaining. Upstairs you'll find 3 generous bedrooms, a versatile loft and the convenience of second-floor laundry. The spacious primary bedroom features a walk-in closet and private ensuite with quartz counters and a contemporary glass shower.
The finished basement adds even more living space and works perfectly as a family room, home office, gym or playroom. A bright, beautifully finished end unit in one of Riverside South's most popular communities, close to parks, schools, shopping, transit and everyday amenities.
Property summary
- MLS® number
- X13789464
- Property type
- Single Family
- Building type
- Row / Townhouse
- Title
- Freehold
- Land size
- 26.5 x 101.7 FT
- Annual property taxes
- $4,200.00
- Parking
- 3 spaces · Attached Garage, Garage
- Days on market
- 13 days
Features & details
- Heating
- Forced air, Natural gas
- Cooling
- Central air conditioning
- Basement
- Finished, N/A
- Appliances
- Washer, Refrigerator, Central Vacuum, Dishwasher, Stove, Dryer, Microwave, Hood Fan
- Exterior features
- Vinyl siding, Brick Veneer
What would this home cost you?
Based on the $784,000 asking price at a 5.00% example rate, semi-annual compounding.
Renanza Realty Inc. can represent you on this property — send an enquiry to arrange a private viewing.
Listing courtesy of EXP REALTY, OTTAWA.
The listing data displayed here is provided in part by the Canadian Real Estate Association (CREA) through its Data Distribution Facility (DDF®) and is drawn from Boards and Associations across Canada. Information is deemed reliable but is not guaranteed accurate by CREA. The listings are held by brokerages other than Renanza Realty unless otherwise noted.
The trademarks REALTOR®, REALTORS® and the REALTOR® logo are controlled by CREA and identify real estate professionals who are members of CREA. The trademarks MLS®, Multiple Listing Service® and the associated logos identify professional services rendered by REALTOR® members of CREA to effect the purchase, sale and lease of real estate as part of a cooperative selling system.