
10760 Guilbride Dr
Saltair, British Columbia
MLS® 1031237
$1,279,000
- Status
- Active
- Property type
- House
- MLS® number
- 1031237
- Bedrooms
- 6
- Bathrooms
- 4
- Year built
- 1991
 1 / 31
Listing description
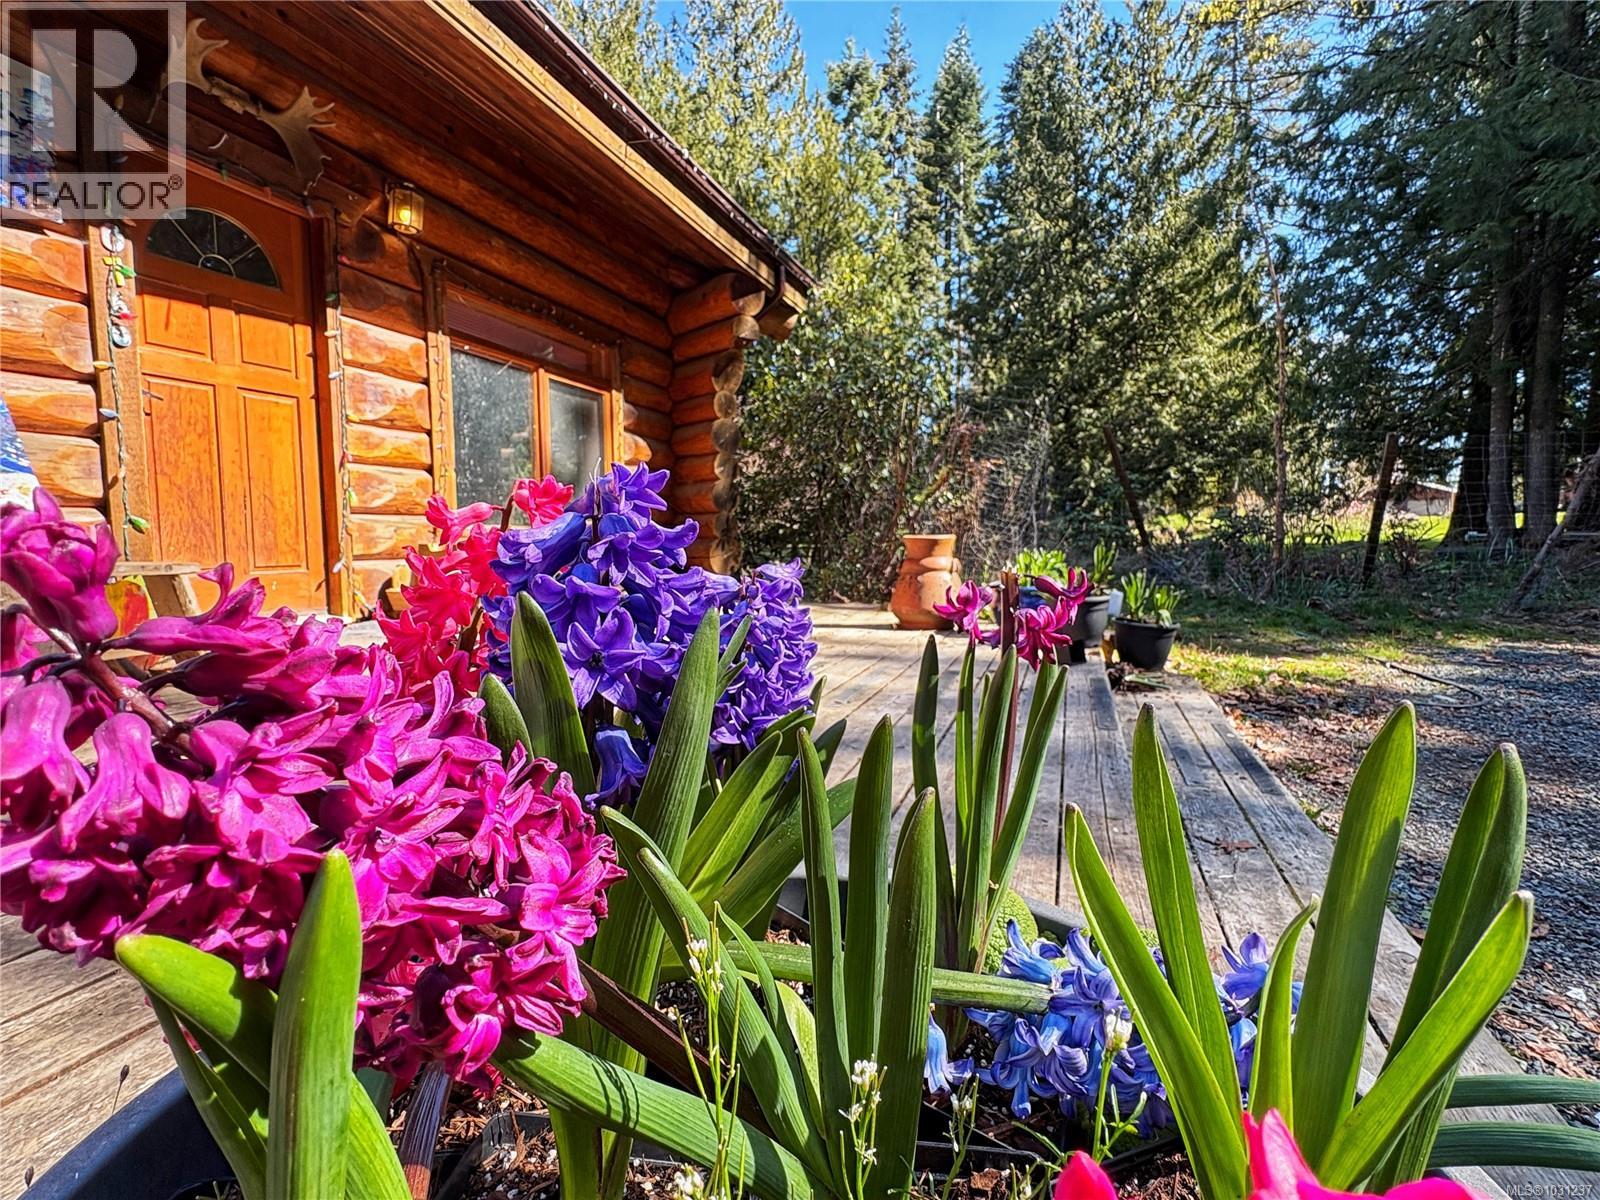
Almost 4000 sqft beautiful log home with new legal suite nestled in the trees on 2. 6 acres just a stone's throw from the ocean in Saltair. Main floor entry brings you into a stunning open foyer featuring vaulted ceilings that show off the rock fireplace and soaring chimney built with river stones hand picked from BC's Interior.
open concept dining room and living and the glass doors out to the huge rear deck. There is room for lots of family with 3 bedrooms and 2 bathrooms on the main floor with another 2 bedrooms, a full bathroom and fully finished living space in the huge basement. Newly added one bedroom suite with private entrance and two baths and storage.
Lots of garden areas with apple and pear trees, raspberries and blueberries. New septic system, metal roof on home and suite. Multiple garden areas, private location on dead end road - Was a older mobile on site, pad and electric still remain might be further growth Buyers to confirm - Will need some decor improvements
Property summary
- MLS® number
- 1031237
- Property type
- Single Family
- Building type
- House
- Square footage
- 3,644 sq ft
- Title
- Freehold
- Land size
- 2.64 acres
- Built in
- 1991
- Annual property taxes
- $7,241.00
- Parking
- 10 spaces
- Days on market
- 141 days
Features & details
- Heating
- Heat Pump, Forced air, Radiant/Infra-red Heat, Other
- Cooling
- Central air conditioning, Wall unit
- Appliances
- Washer, Dryer
- Lot features
- Acreage, Level lot, Private setting, Wooded area, Other
- Architectural style
- Character, Log house/cabin
What would this home cost you?
Based on the $1,279,000 asking price at a 5.00% example rate, semi-annual compounding.
Renanza Realty Inc. can represent you on this property — send an enquiry to arrange a private viewing.
Listing courtesy of RE/MAX Generation (CH), Chemainus.
The listing data displayed here is provided in part by the Canadian Real Estate Association (CREA) through its Data Distribution Facility (DDF®) and is drawn from Boards and Associations across Canada. Information is deemed reliable but is not guaranteed accurate by CREA. The listings are held by brokerages other than Renanza Realty unless otherwise noted.
The trademarks REALTOR®, REALTORS® and the REALTOR® logo are controlled by CREA and identify real estate professionals who are members of CREA. The trademarks MLS®, Multiple Listing Service® and the associated logos identify professional services rendered by REALTOR® members of CREA to effect the purchase, sale and lease of real estate as part of a cooperative selling system.