
1075 Sunset Drive Unit# PH1
Kelowna, British Columbia
MLS® 10382866
$2,495,000
- Status
- Active
- Property type
- House
- MLS® number
- 10382866
- Bedrooms
- 2
- Bathrooms
- 3
- Year built
- 2010
 1 / 67
Listing description
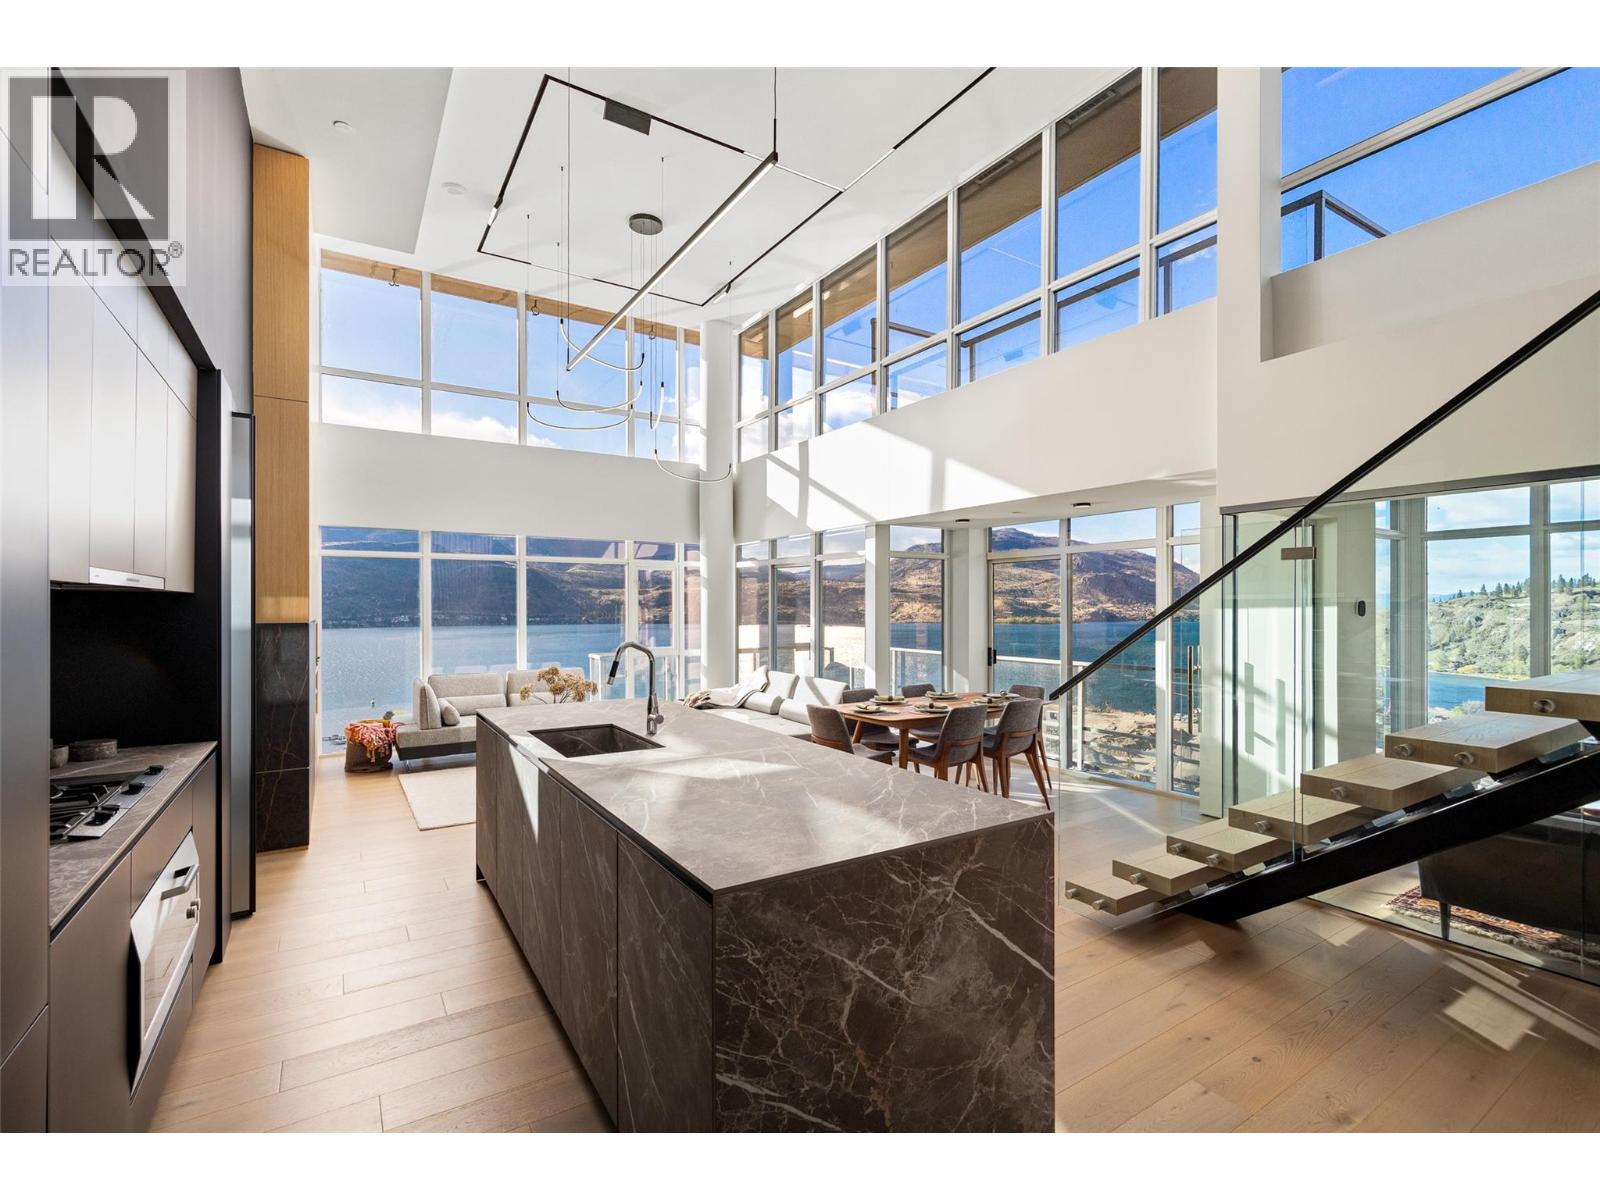
Welcome to Penthouse 1 at Waterscapes—an extraordinary sky residence offering breathtaking panoramic views of downtown Kelowna, Okanagan Lake, and the surrounding mountains. Fully reimagined, this penthouse delivers a seamless blend of modern design and refined luxury, complemented by an expansive 1,400 sq ft rooftop terrace perfectly suited for elevated indoor-outdoor living. Inside, every detail has been thoughtfully curated to create a cohesive and sophisticated ambiance.
Hydronic in-floor heating, engineered hardwood flooring, porcelain surfaces, and magnetic track lighting with integrated LED accents work in harmony throughout. The open-concept living space is both dramatic and inviting, defined by soaring 17-foot ceilings, expansive windows, and a striking floating staircase with illuminated glass railings that leads effortlessly to the rooftop retreat. The Poliform kitchen stands as a true centrepiece, equipped with premium Gaggenau appliances, including a gas cooktop and soft-touch refrigeration, blending form and function with effortless elegance.
The primary suite offers a serene escape, where stunning lake views meet a spa-inspired ensuite complete with Dornbracht fixtures, a rain shower, and a custom Poliform walk-in closet. An additional bedroom with its own ensuite and a sleek glass-enclosed office further enhance the home’s thoughtful layout. Smart home features—including Ecobee climate control, Lutron lighting, and motorized solar shades—add convenience and comfort.
Outdoors, the private rooftop terrace is prepped for an exceptional entertaining experience, with gas, power, and water connections, along with plans for a full outdoor kitchen, pergola, and fire feature. Complete with two premium parking stalls, three storage lockers, and access to the exclusive Cascade Lounge amenities, including a pool, fitness centre, and sauna, this residence embodies elevated urban luxury.
Property summary
- MLS® number
- 10382866
- Property type
- Single Family
- Building type
- Apartment
- Square footage
- 1,527 sq ft
- Title
- Condo/Strata
- Built in
- 2010
- Annual property taxes
- $7,379.87
- Parking
- 2 spaces · Underground, Parkade, Stall
- Days on market
- 129 days
Features & details
- Heating
- Forced air, Other, Geothermal
- Cooling
- Central air conditioning, Geothermal
- Flooring
- Hardwood
- Appliances
- Refrigerator, Cooktop - Gas, Dishwasher, Oven, Washer & Dryer
- Lot features
- Central island, Balcony, Two Balconies
- Community features
- Recreational Facilities
- View
- City view, Lake view, Mountain view, Valley view, View of water, View (panoramic)
- Pool
- Pool, Inground pool, Outdoor pool
- Architectural style
- Contemporary
- Strata fee
- $873.46 / Monthly
What would this home cost you?
Based on the $2,495,000 asking price at a 5.00% example rate, semi-annual compounding.
Renanza Realty Inc. can represent you on this property — send an enquiry to arrange a private viewing.
Listing courtesy of Sotheby's International Realty Canada, Kelowna.
The listing data displayed here is provided in part by the Canadian Real Estate Association (CREA) through its Data Distribution Facility (DDF®) and is drawn from Boards and Associations across Canada. Information is deemed reliable but is not guaranteed accurate by CREA. The listings are held by brokerages other than Renanza Realty unless otherwise noted.
The trademarks REALTOR®, REALTORS® and the REALTOR® logo are controlled by CREA and identify real estate professionals who are members of CREA. The trademarks MLS®, Multiple Listing Service® and the associated logos identify professional services rendered by REALTOR® members of CREA to effect the purchase, sale and lease of real estate as part of a cooperative selling system.