
1074 COOKS ROAD
Gravenhurst (Ryde), Ontario
MLS® X13610128
$3,125,000
- Status
- Active
- Property type
- House
- MLS® number
- X13610128
- Bedrooms
- 4
- Bathrooms
- 2
- Year built
- —
 1 / 35
Listing description
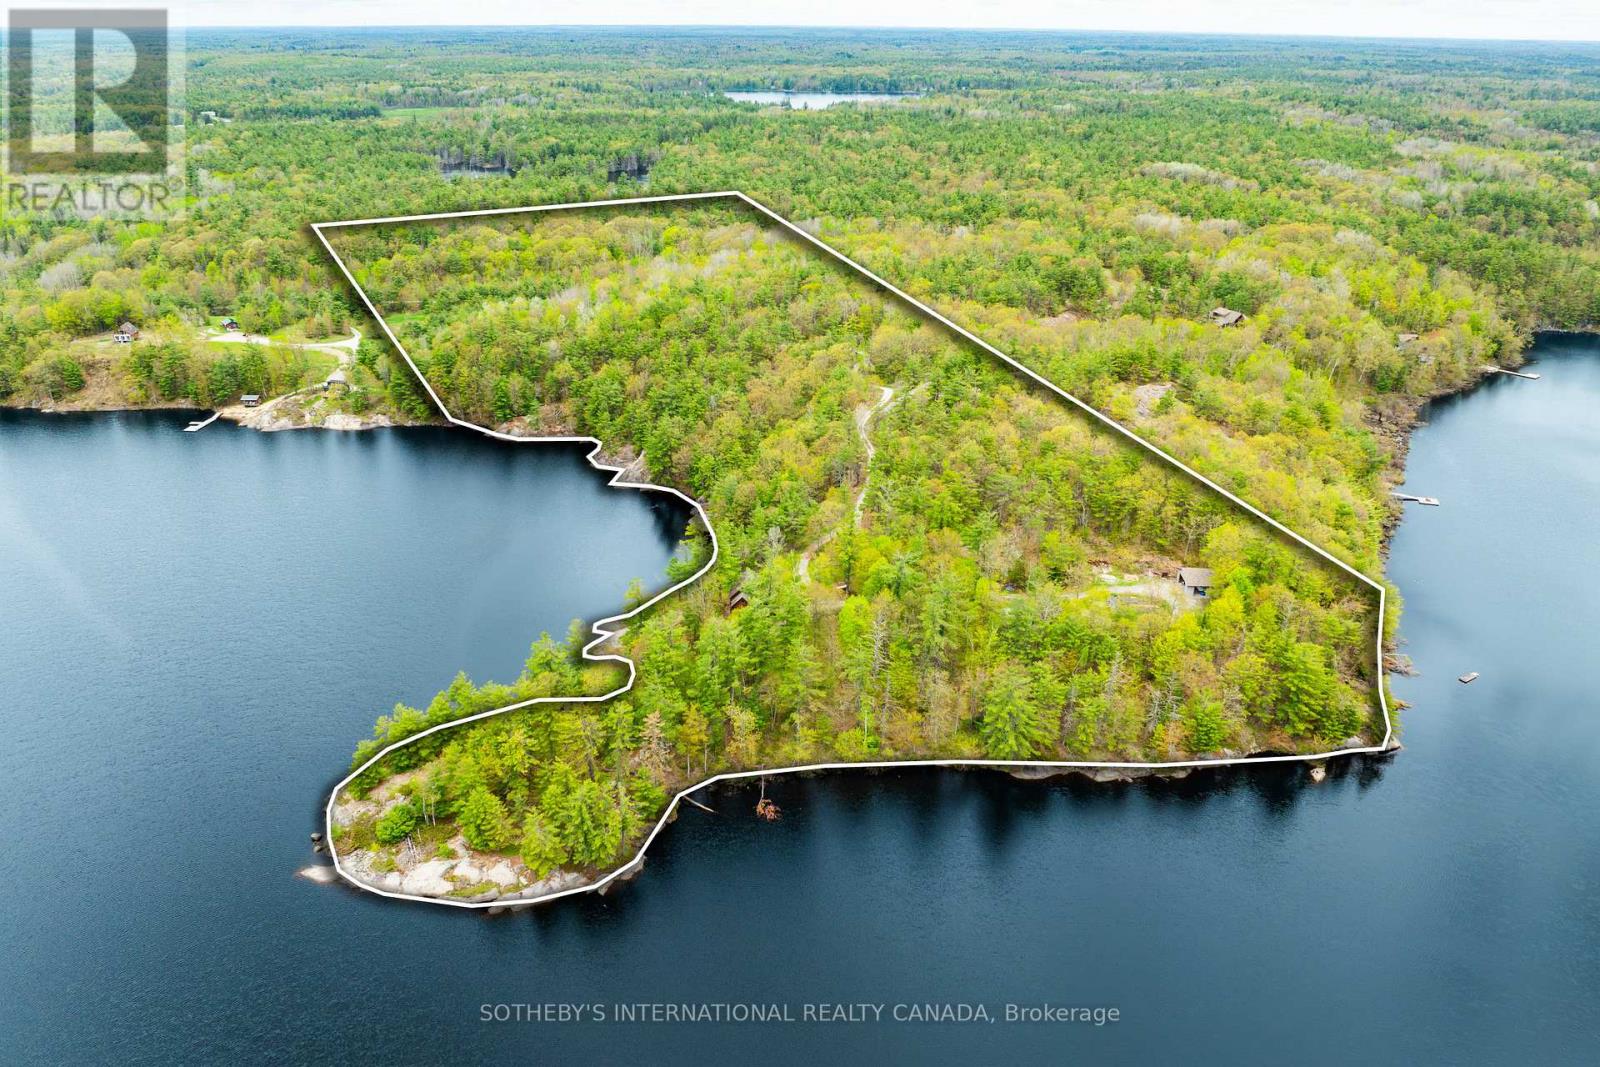
A Muskoka Rarity: 29-Acre Waterfront Estate with Over 2,200 Feet of Shoreline. Welcome to an extraordinary waterfront offering 29. 41 acres ofcomplete privacy and over 2,230 feet of pristine south-to-west-facing shoreline on beautiful Bass Lake, with direct boat access into Kahshe Lake.
Whether you're dreaming of a year-round residence or a four-season retreat, this one-of-a-kind property offers the best of both worlds:unmatched seclusion, natural beauty, and endless potential. The land is a stunning mix of level terrain and iconic Muskoka granite, with mature pines, curated perennial gardens, and a private sandy beach tucked into your own quiet cove. A thriving raised bed vegetable garden and charming outbuildings including a chicken coop and tiny cabin on the point add to the charm and functionality.
The main residence offers approximately 2,000 square feet of well-kept living space with 3 bedrooms and 2 bathrooms. A separate 1,200 sq. ft.
heated garage/workshop with an unfinished loft provides opportunity for guest quarters, a studio, or home office. The septic system is sized for 4 bedrooms, offering future flexibility. Additional outbuildings include a 28 x 32 detached garage and multiple storage structures.
The property is also well-positioned for potential severance, without compromising its serene character. Located just two hours from Toronto, this rare legacy property invites you to swim, paddle, fish, or simply take in spectacular sunsets from your own shoreline. The setting is magical, the lifestyle exceptional - and the possibilities, endless.
Property summary
- MLS® number
- X13610128
- Property type
- Single Family
- Building type
- House
- Title
- Freehold
- Land size
- 2230 FT
- Annual property taxes
- $11,125.36
- Parking
- 16 spaces · Detached Garage, Garage
- Days on market
- 38 days
Features & details
- Heating
- Baseboard heaters, Electric
- Cooling
- None
- Basement
- Unfinished, N/A
- Flooring
- Hardwood
- Appliances
- Washer, Refrigerator, Dishwasher, Stove, Dryer, Garage door opener
- Exterior features
- Wood
- Lot features
- Wooded area, Irregular lot size, Sloping, Guest Suite
- Community features
- Fishing
- View
- View of water, Direct Water View
- Waterfront
- Waterfront on lake
What would this home cost you?
Based on the $3,125,000 asking price at a 5.00% example rate, semi-annual compounding.
Renanza Realty Inc. can represent you on this property — send an enquiry to arrange a private viewing.
Listing courtesy of SOTHEBY'S INTERNATIONAL REALTY CANADA, PORT CARLING.
The listing data displayed here is provided in part by the Canadian Real Estate Association (CREA) through its Data Distribution Facility (DDF®) and is drawn from Boards and Associations across Canada. Information is deemed reliable but is not guaranteed accurate by CREA. The listings are held by brokerages other than Renanza Realty unless otherwise noted.
The trademarks REALTOR®, REALTORS® and the REALTOR® logo are controlled by CREA and identify real estate professionals who are members of CREA. The trademarks MLS®, Multiple Listing Service® and the associated logos identify professional services rendered by REALTOR® members of CREA to effect the purchase, sale and lease of real estate as part of a cooperative selling system.