
1073B Yardbury Drive
Halifax, Nova Scotia
MLS® 202627573
$659,900
- Status
- Active
- Property type
- House
- MLS® number
- 202627573
- Bedrooms
- 5
- Bathrooms
- 4
- Year built
- —
Listing description
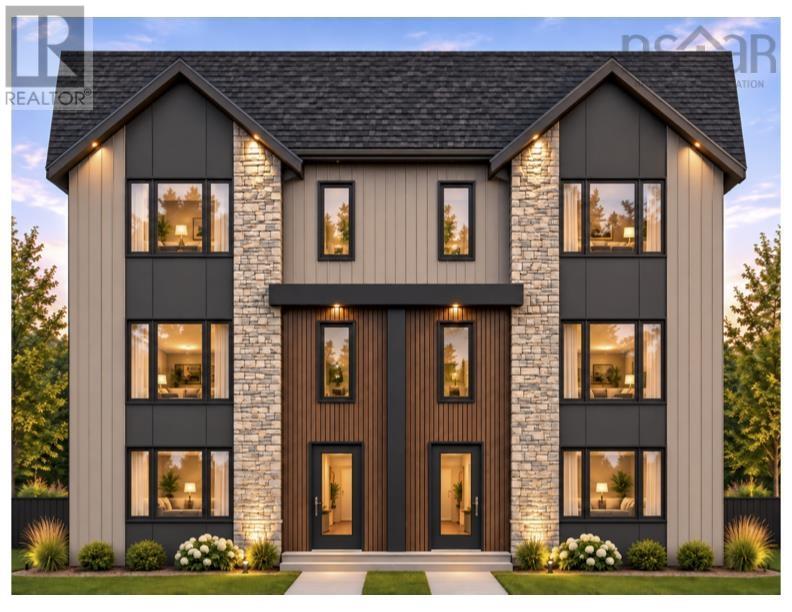
Introducing the Metro by Amara Developments in the brand new Green Acres subdivision. Join us for an in person presentation of this amazing new opportunity inside our Model Home at 170 Honeygold Drive every Saturday and Sunday 2-4 pm. Reach out for details to book a private appointment at any time.
Check out some of our key features that make this a sure bet investment: Semi-detached homes with above grade Secondary Suites; 5 Bedroom, 4 Baths, 3 Heat Pumps with a ducted system throughout the upper level bedrooms, all 12 stainless steel appliances included for both units, oversized windows for abundant natural light. This three-level floor plan offers a stylish and attractive main unit with an open concept kitchen/living area, with a pantry. Entertain family and friends in your gorgeous kitchen with a sit-up island, plenty of on-trend storage cabinetry.
Lounge on your extended (16' x 10') rear deck, perfect for BBQ season. Upstairs is home to a large primary bedroom with a walk-in closet, a stunning ensuite with a double vanity, a laundry room with side by side washer and dryer, and two more bedrooms for growing families. The downstairs with its independent unit will not feel so "down" as the lower level has an independent walkout entry.
A 4th and 5th bedroom and full bathroom complete a compelling lower level - ideal for those looking to generate valuable income. First-time and investment buyers alike will appreciate the many attributes of this exciting design, just minutes to downtown Halifax, close to walking trails, restaurants, shopping, ideal bus routes, you name it! We want you to fall in love, and you will!
Property summary
- MLS® number
- 202627573
- Property type
- Single Family
- Building type
- House
- Square footage
- 2,505 sq ft
- Title
- Freehold
- Land size
- 23.3 acres
- Parking
- Paved Yard
- Days on market
- 0 days
Features & details
- Heating
- Heat Pump, Electric
- Cooling
- Central air conditioning, Heat Pump
- Basement
- None
- Flooring
- Tile, Laminate
- Appliances
- Washer, Refrigerator, Dishwasher, Range, Dryer, Microwave
- Exterior features
- Stone, Vinyl
- Community features
- School Bus, Recreational Facilities
- Architectural style
- 3 Level
What would this home cost you?
Based on the $659,900 asking price at a 5.00% example rate, semi-annual compounding.
Renanza Realty Inc. can represent you on this property — send an enquiry to arrange a private viewing.
Listing courtesy of Royal LePage Atlantic, Beechville.
The listing data displayed here is provided in part by the Canadian Real Estate Association (CREA) through its Data Distribution Facility (DDF®) and is drawn from Boards and Associations across Canada. Information is deemed reliable but is not guaranteed accurate by CREA. The listings are held by brokerages other than Renanza Realty unless otherwise noted.
The trademarks REALTOR®, REALTORS® and the REALTOR® logo are controlled by CREA and identify real estate professionals who are members of CREA. The trademarks MLS®, Multiple Listing Service® and the associated logos identify professional services rendered by REALTOR® members of CREA to effect the purchase, sale and lease of real estate as part of a cooperative selling system.