
1073 CEDAR BEACH ROAD
Bracebridge (Monck (Bracebridge)), Ontario
MLS® X13774500
$739,900
- Status
- Active
- Property type
- House
- MLS® number
- X13774500
- Bedrooms
- 3
- Bathrooms
- 3
- Year built
- —
 1 / 43
Listing description
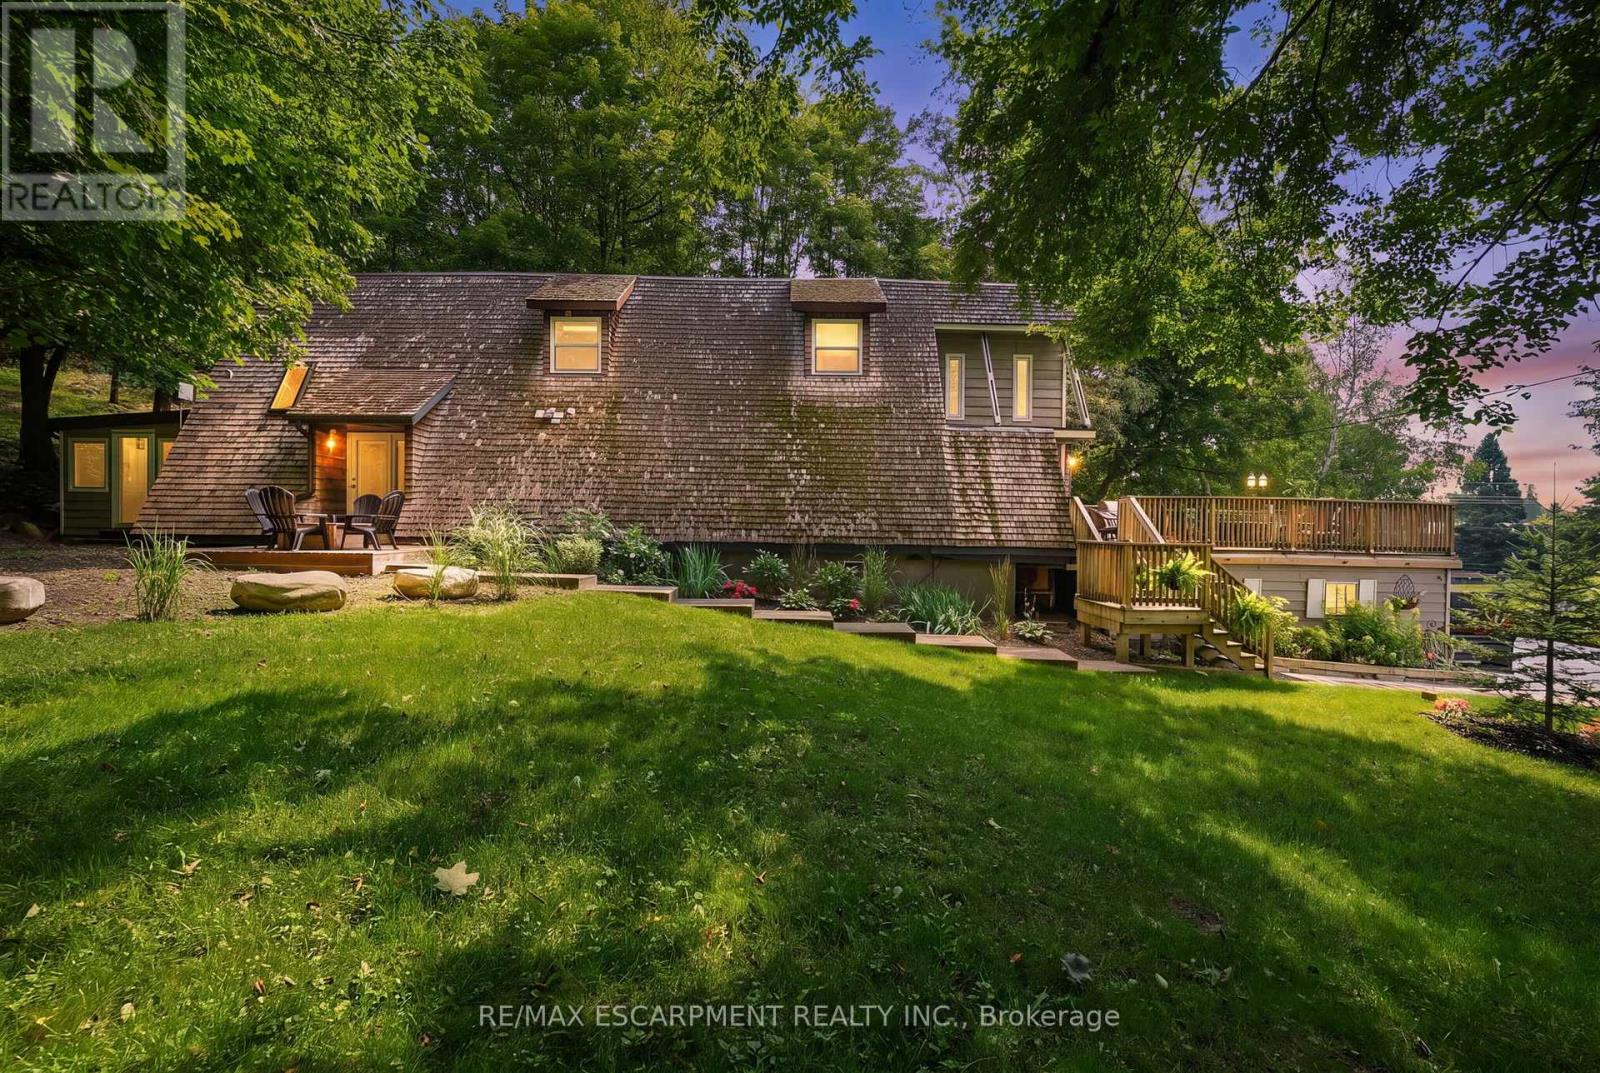
This is one of those properties that truly stands out. Extensively renovated and set on a double lot, the home combines unique Scandinavian-inspired architecture with incredible versatility, privacy, and income potential. The separate lower-level apartment is a standout feature, offering its own kitchen, bathroom, living room, and sleeping area.
It currently operates as a successful income-generating space, helping offset carrying costs, but it could just as easily become a private suite for extended family or guests. The double lot opens the door to even more possibilities-whether you envision a future severance, dream garage, workshop, studio, or simply enjoy the extra space and privacy. There is even a separate oversized shed, offering remarkably generous storage or workspace.
Inside, the home's distinctive Scandinavian architecture is highlighted by dramatic, high-pitched rooflines and soaring ceilings. Both kitchens and bathrooms have been renovated, complemented by hardwood floors and updated appliances. The spacious main-floor deck overlooks the beautifully treed grounds and provides a wonderful setting for relaxing or entertaining.
The property feels wonderfully private, with mature trees lining two sides and picturesque Cedar Beach Road winding along the front. Best of all, it's move-in ready. Whether you choose to generate income from the apartment, accommodate family and guests, or simply enjoy the entire property for yourself, the possibilities here are exceptional.
And with the beach, local shops, and Monsignor Michael O'Leary C. S. just minutes away, this is a rare combination of lifestyle, flexibility, and opportunity.
Property summary
- MLS® number
- X13774500
- Property type
- Single Family
- Building type
- House
- Title
- Freehold
- Land size
- 318.7 x 88.4 FT
- Annual property taxes
- $2,857.51
- Parking
- 8 spaces · Attached Garage, Garage
- Days on market
- 3 days
Features & details
- Heating
- Baseboard heaters, Electric
- Cooling
- Wall unit
- Basement
- Finished, N/A
- Appliances
- Washer, Two stoves, Two Refrigerators
- Exterior features
- Wood
- Lot features
- Wooded area
What would this home cost you?
Based on the $739,900 asking price at a 5.00% example rate, semi-annual compounding.
Renanza Realty Inc. can represent you on this property — send an enquiry to arrange a private viewing.
Listing courtesy of RE/MAX ESCARPMENT REALTY INC., OAKVILLE.
The listing data displayed here is provided in part by the Canadian Real Estate Association (CREA) through its Data Distribution Facility (DDF®) and is drawn from Boards and Associations across Canada. Information is deemed reliable but is not guaranteed accurate by CREA. The listings are held by brokerages other than Renanza Realty unless otherwise noted.
The trademarks REALTOR®, REALTORS® and the REALTOR® logo are controlled by CREA and identify real estate professionals who are members of CREA. The trademarks MLS®, Multiple Listing Service® and the associated logos identify professional services rendered by REALTOR® members of CREA to effect the purchase, sale and lease of real estate as part of a cooperative selling system.