
10726 WEST END TERRACE E
South Dundas, Ontario
MLS® X13692342
$429,900
- Status
- Active
- Property type
- House
- MLS® number
- X13692342
- Bedrooms
- 1
- Bathrooms
- 1
- Year built
- —
 1 / 37
Listing description
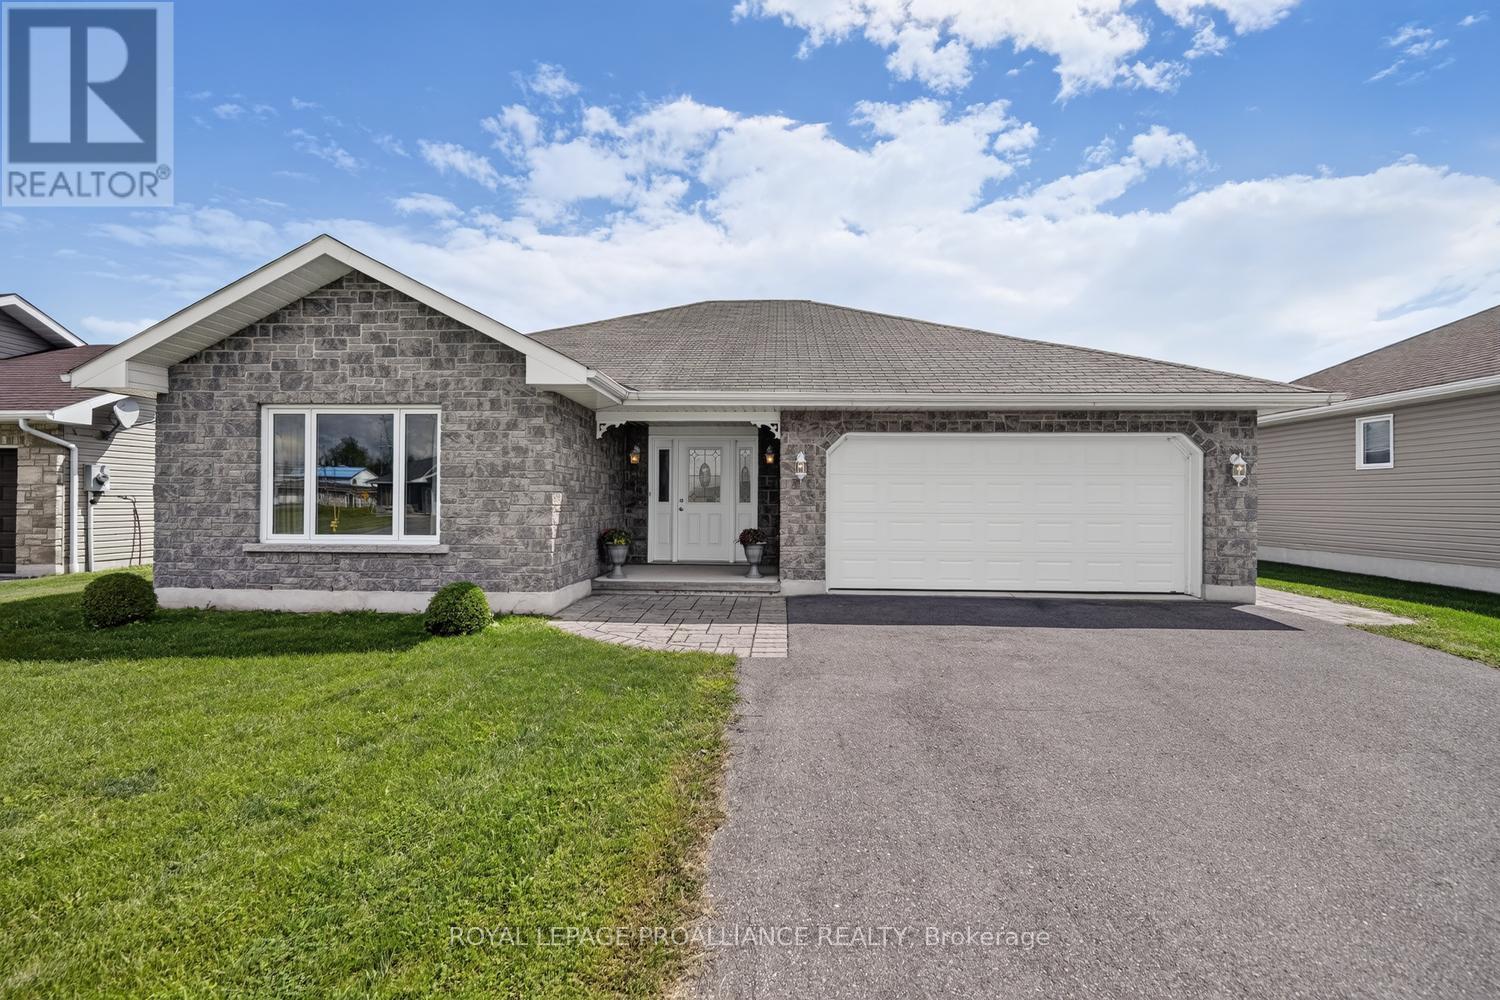
Ready to downsize? This is the home for you! Immediate possession.
Enter through the covered front entrance into a foyer featuring a double coat closet and direct access to the garage. The spacious living room includes an oversized picture window and a natural gas stove. The kitchen offers an oversized pantry, a butcher block moveable island, plenty of cabinets and counter space, and opens to a dining/sitting room with patio doors (equipped with inside-levered blinds) leading to the deck.
Additional features on the main floor include: Main floor laundry, 4-piece bathroom with a shower and tub, linen closet, and vanity. Utility room with a tankless hot water tank and storage. Primary bedroom with lighted double closet.
Den with a closet for storage or use as a hobby room. Additional Details: In-floor heating plus a heat pump for air conditioning. Double garage is fully drywalled and very well organized.
No carpet throughout the home. Building restrictions apply to the development. Equipped with a Generac generator hookup.
The POA has not lived in the home and therefore cannot warrant any representations. Please ensure all lights off and blinds or curtain closed
Property summary
- MLS® number
- X13692342
- Property type
- Single Family
- Building type
- House
- Title
- Freehold
- Land size
- 59 x 147 FT
- Annual property taxes
- $3,495.00
- Parking
- 6 spaces · Attached Garage, Garage
- Days on market
- 7 days
Features & details
- Heating
- Radiant heat, Other
- Basement
- None
- Appliances
- Washer, Refrigerator, Water meter, Stove, Dryer, Freezer, Garage door opener, Water Heater
- Exterior features
- Brick, Vinyl siding
- Architectural style
- Bungalow
What would this home cost you?
Based on the $429,900 asking price at a 5.00% example rate, semi-annual compounding.
Renanza Realty Inc. can represent you on this property — send an enquiry to arrange a private viewing.
Listing courtesy of ROYAL LEPAGE PROALLIANCE REALTY, BROCKVILLE.
The listing data displayed here is provided in part by the Canadian Real Estate Association (CREA) through its Data Distribution Facility (DDF®) and is drawn from Boards and Associations across Canada. Information is deemed reliable but is not guaranteed accurate by CREA. The listings are held by brokerages other than Renanza Realty unless otherwise noted.
The trademarks REALTOR®, REALTORS® and the REALTOR® logo are controlled by CREA and identify real estate professionals who are members of CREA. The trademarks MLS®, Multiple Listing Service® and the associated logos identify professional services rendered by REALTOR® members of CREA to effect the purchase, sale and lease of real estate as part of a cooperative selling system.