
1072 QUINTON Road
London, Ontario
MLS® 40870213
$719,900
- Status
- Active
- Property type
- House
- MLS® number
- 40870213
- Bedrooms
- 5
- Bathrooms
- 2
- Year built
- 1978
 1 / 51
Listing description
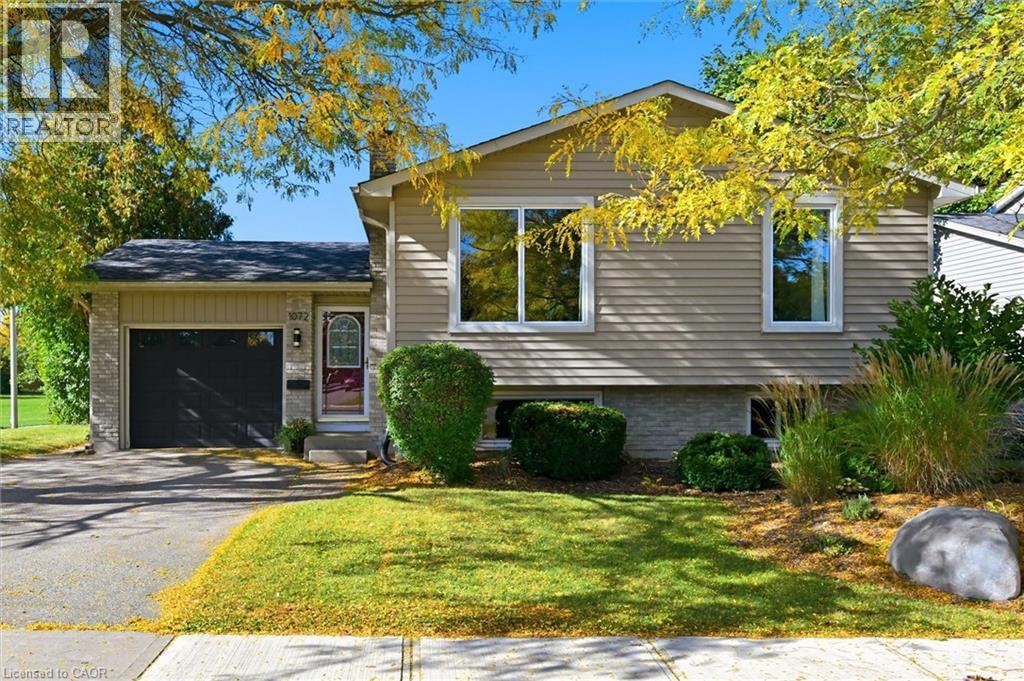
Updated raised bungalow, ideally situated at the back of a quiet crescent! With 5 bedrooms and 2 full bathrooms, this home offers a bright, open-concept living space and a beautifully renovated kitchen (2021) with a seated island with a quartz countertop and pendant lighting. The carpet-free main floor, trendy dining-area light fixture, and fresh paint throughout add to the home’s appeal.
Three main-level bedrooms and an updated 5-piece bathroom with a double sink vanity. The lower level offers additional living space with a cozy family room featuring a brick-surround gas fireplace, two additional bedrooms with newer carpet (2026), a three-piece bathroom, and a functional laundry room with lots of storage cabinets and folding counter. The utility room offers a handy workbench and upper cabinets for storage.
Step outside to your fully fenced private backyard retreat, complete with a deck overlooking the in-ground pool, a powered bar area (2020), and privacy hedges. An attached garage with convenient backyard access and inside entry adds to everyday practicality. Notable updates include the roof (2018), driveway (2018), pool liner (2019), and windows (approx 2015).
Conveniently located close to multiple schools, a neighbourhood park with splash pad, community outdoor pool, arena, and hiking trails. This home offers a wonderful blend of comfortable living, outdoor enjoyment, and neighbourhood amenities.
Property summary
- MLS® number
- 40870213
- Property type
- Single Family
- Building type
- House
- Square footage
- 2,369 sq ft
- Title
- Freehold
- Built in
- 1978
- Annual property taxes
- $5,267.69
- Parking
- 3 spaces · Attached Garage
- Days on market
- 1 day
Features & details
- Heating
- Forced air
- Cooling
- Central air conditioning
- Basement
- Finished, Full
- Appliances
- Washer, Refrigerator, Dishwasher, Stove, Dryer, Hood Fan, Window Coverings, Garage door opener
- Exterior features
- Brick, Vinyl siding
- Lot features
- Paved driveway, Automatic Garage Door Opener
- Pool
- Inground pool
- Architectural style
- Raised bungalow
What would this home cost you?
Based on the $719,900 asking price at a 5.00% example rate, semi-annual compounding.
Renanza Realty Inc. can represent you on this property — send an enquiry to arrange a private viewing.
Listing courtesy of Keller Williams Edge Realty, BURLINGTON.
The listing data displayed here is provided in part by the Canadian Real Estate Association (CREA) through its Data Distribution Facility (DDF®) and is drawn from Boards and Associations across Canada. Information is deemed reliable but is not guaranteed accurate by CREA. The listings are held by brokerages other than Renanza Realty unless otherwise noted.
The trademarks REALTOR®, REALTORS® and the REALTOR® logo are controlled by CREA and identify real estate professionals who are members of CREA. The trademarks MLS®, Multiple Listing Service® and the associated logos identify professional services rendered by REALTOR® members of CREA to effect the purchase, sale and lease of real estate as part of a cooperative selling system.