
10709 89A Street
Grande Prairie, Alberta
MLS® A2355404
$479,000
- Status
- Active
- Property type
- House
- MLS® number
- A2355404
- Bedrooms
- 4
- Bathrooms
- 3
- Year built
- 1994
 1 / 32
Listing description
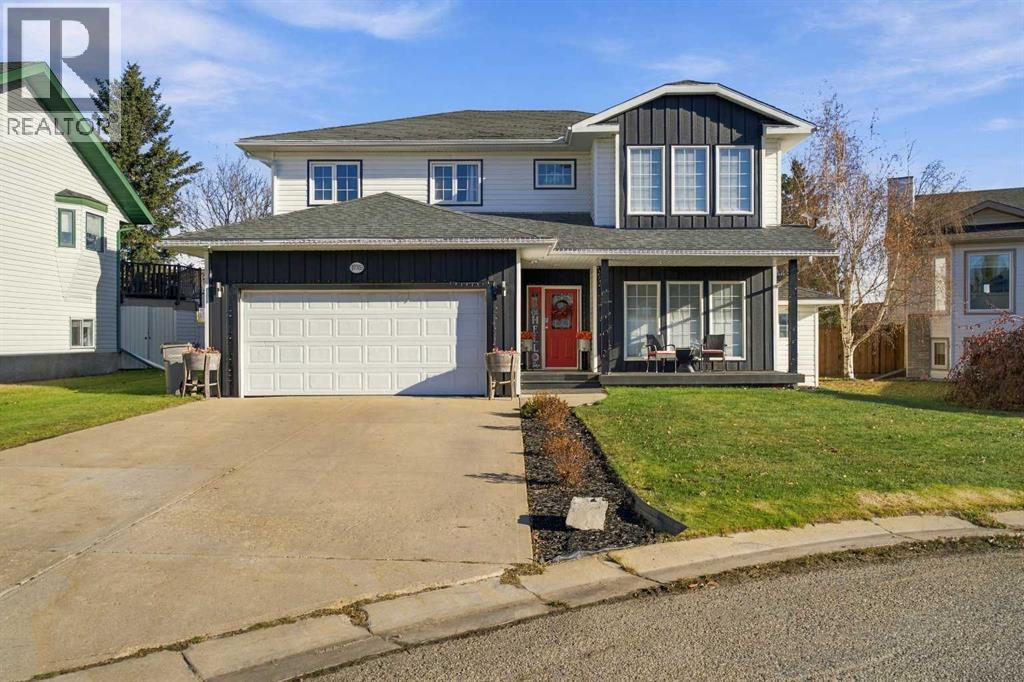
Looking for a home that makes people say, “WOW, I’ve never seen a layout like this! ”? This refreshed 4 bed 3 bath two-story delivers with a unique reverse walk-up design that leads to the upper-level kitchen, dining and living areas an inviting space to entertain, gather and enjoy.
Three bedrooms and two bathrooms complete the upper level, while the walkout lower level offers a fourth bedroom, a third bathroom and access to a covered patio with hot tub hookups. Updated throughout, this home features a modern new exterior, new plumbing, flooring, paint, appliances, three new bathrooms and a newly updated main entryway with added storage. Tucked at the end of a quiet cul-de-sac with wonderful neighbours, the property backs onto a wide green walkway between homes, with trees providing welcome privacy throughout the summer months.
Flexible possession makes planning your move that much easier. Full of personality and ready for its next chapter(you really don't want to miss this beauty!) book your showing today!
Property summary
- MLS® number
- A2355404
- Property type
- Single Family
- Building type
- House
- Square footage
- 2,226 sq ft
- Title
- Freehold
- Land size
- 51.19 square meters
- Built in
- 1994
- Annual property taxes
- $4,541.00
- Parking
- 4 spaces · Attached Garage
- Days on market
- 8 days
Features & details
- Heating
- Forced air
- Cooling
- None
- Basement
- Crawl space
- Flooring
- Vinyl Plank
- Appliances
- Refrigerator, Wine Fridge, Stove, Microwave, Washer/Dryer Stack-Up
- Exterior features
- Vinyl siding
- Lot features
- Cul-de-sac
What would this home cost you?
Based on the $479,000 asking price at a 5.00% example rate, semi-annual compounding.
Renanza Realty Inc. can represent you on this property — send an enquiry to arrange a private viewing.
Listing courtesy of KIC Realty, Grande Prairie.
The listing data displayed here is provided in part by the Canadian Real Estate Association (CREA) through its Data Distribution Facility (DDF®) and is drawn from Boards and Associations across Canada. Information is deemed reliable but is not guaranteed accurate by CREA. The listings are held by brokerages other than Renanza Realty unless otherwise noted.
The trademarks REALTOR®, REALTORS® and the REALTOR® logo are controlled by CREA and identify real estate professionals who are members of CREA. The trademarks MLS®, Multiple Listing Service® and the associated logos identify professional services rendered by REALTOR® members of CREA to effect the purchase, sale and lease of real estate as part of a cooperative selling system.