
1070 STONESIDE RD
Sherwood Park, Alberta
MLS® E4498269
$749,900
- Status
- Active
- Property type
- House
- MLS® number
- E4498269
- Bedrooms
- 4
- Bathrooms
- 3
- Year built
- 2024
 1 / 64
Listing description
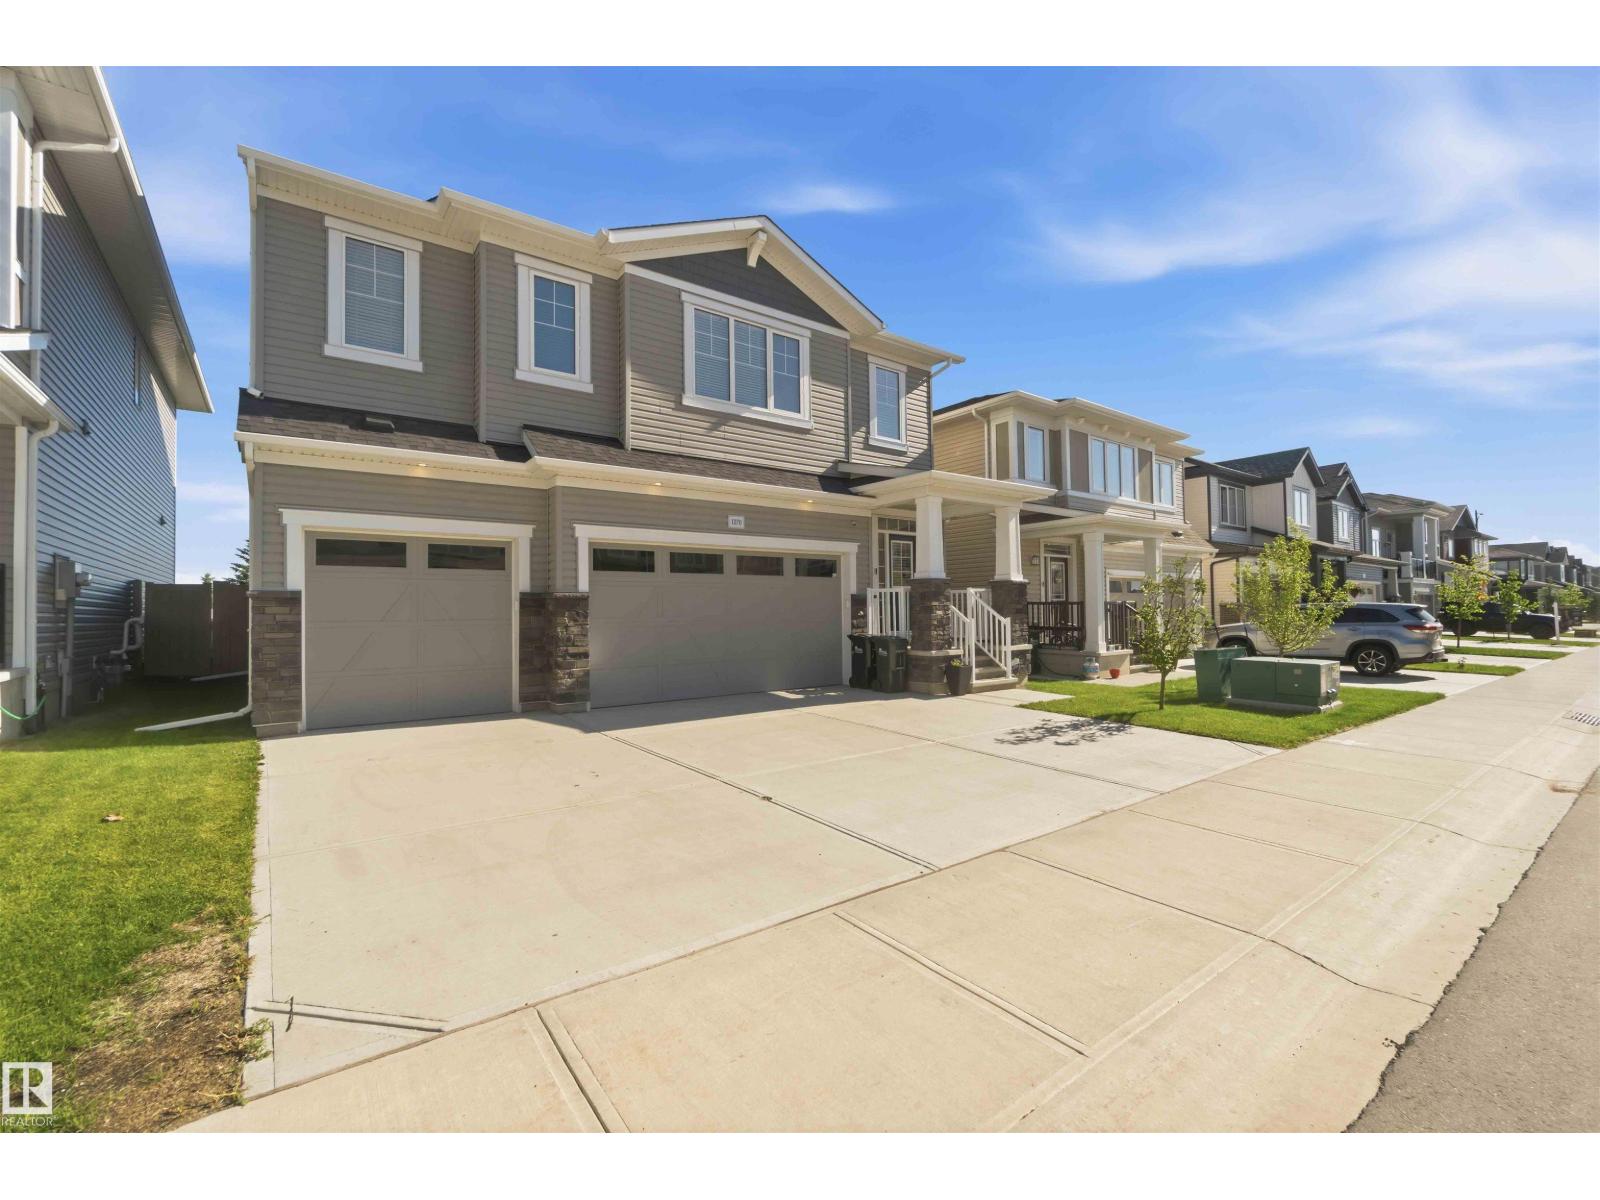
One-of-a-kind home by Mattamy Homes in the community of Hearthstone. With many amazing upgrades including: TRIPLE GARAGE & EPOXY FLOORS, 4 BEDROOMS UP, 3 bathrooms, full landscaping, vinyl fence, AIR CONDITIONING, central vac & custom blinds! The open concept main floor features 9' ceilings, half bath, mudroom, walk in pantry & a grand gourmet kitchen with gas stove, quartz countertops & beautiful appliances.
Upstairs boasts impressive 9' ceilings, bonus room, walk in laundry room, a full bath & 4 BIG BEDROOMS. The primary suite is a true oasis, complete with a luxurious ensuite with double sinks. The basement has a separate entrance, over 650 sq ft of living space for another bedroom, living area or man cave, bathroom rough ins, a water softener & a REVERSE OSMOSIS system.
The gas BBQ line is an added bonus plus the new composite deck currently being built! Enjoy access to a new playground, a new school coming & shopping nearby. It's an out of town feel just minutes to Sherwood Park.
Property summary
- MLS® number
- E4498269
- Property type
- Single Family
- Building type
- House
- Square footage
- 2,325 sq ft
- Title
- Freehold
- Built in
- 2024
- Parking
- 6 spaces · Attached Garage
- Days on market
- 53 days
Features & details
- Heating
- Forced air
- Basement
- Unfinished, Full
- Appliances
- Washer, Refrigerator, Gas stove(s), Dishwasher, Dryer, Microwave, Hood Fan, Garage door opener, Garage door opener remote(s)
- Lot features
- See remarks, No Animal Home, No Smoking Home
What would this home cost you?
Based on the $749,900 asking price at a 5.00% example rate, semi-annual compounding.
Renanza Realty Inc. can represent you on this property — send an enquiry to arrange a private viewing.
Listing courtesy of Royal Lepage Arteam Realty, Edmonton.
The listing data displayed here is provided in part by the Canadian Real Estate Association (CREA) through its Data Distribution Facility (DDF®) and is drawn from Boards and Associations across Canada. Information is deemed reliable but is not guaranteed accurate by CREA. The listings are held by brokerages other than Renanza Realty unless otherwise noted.
The trademarks REALTOR®, REALTORS® and the REALTOR® logo are controlled by CREA and identify real estate professionals who are members of CREA. The trademarks MLS®, Multiple Listing Service® and the associated logos identify professional services rendered by REALTOR® members of CREA to effect the purchase, sale and lease of real estate as part of a cooperative selling system.