
107 STILLWATER CRESCENT
Blue Mountains, Ontario
MLS® X13785788
$1,325,000
- Status
- Active
- Property type
- House
- MLS® number
- X13785788
- Bedrooms
- 4
- Bathrooms
- 3
- Year built
- —
 1 / 47
Listing description
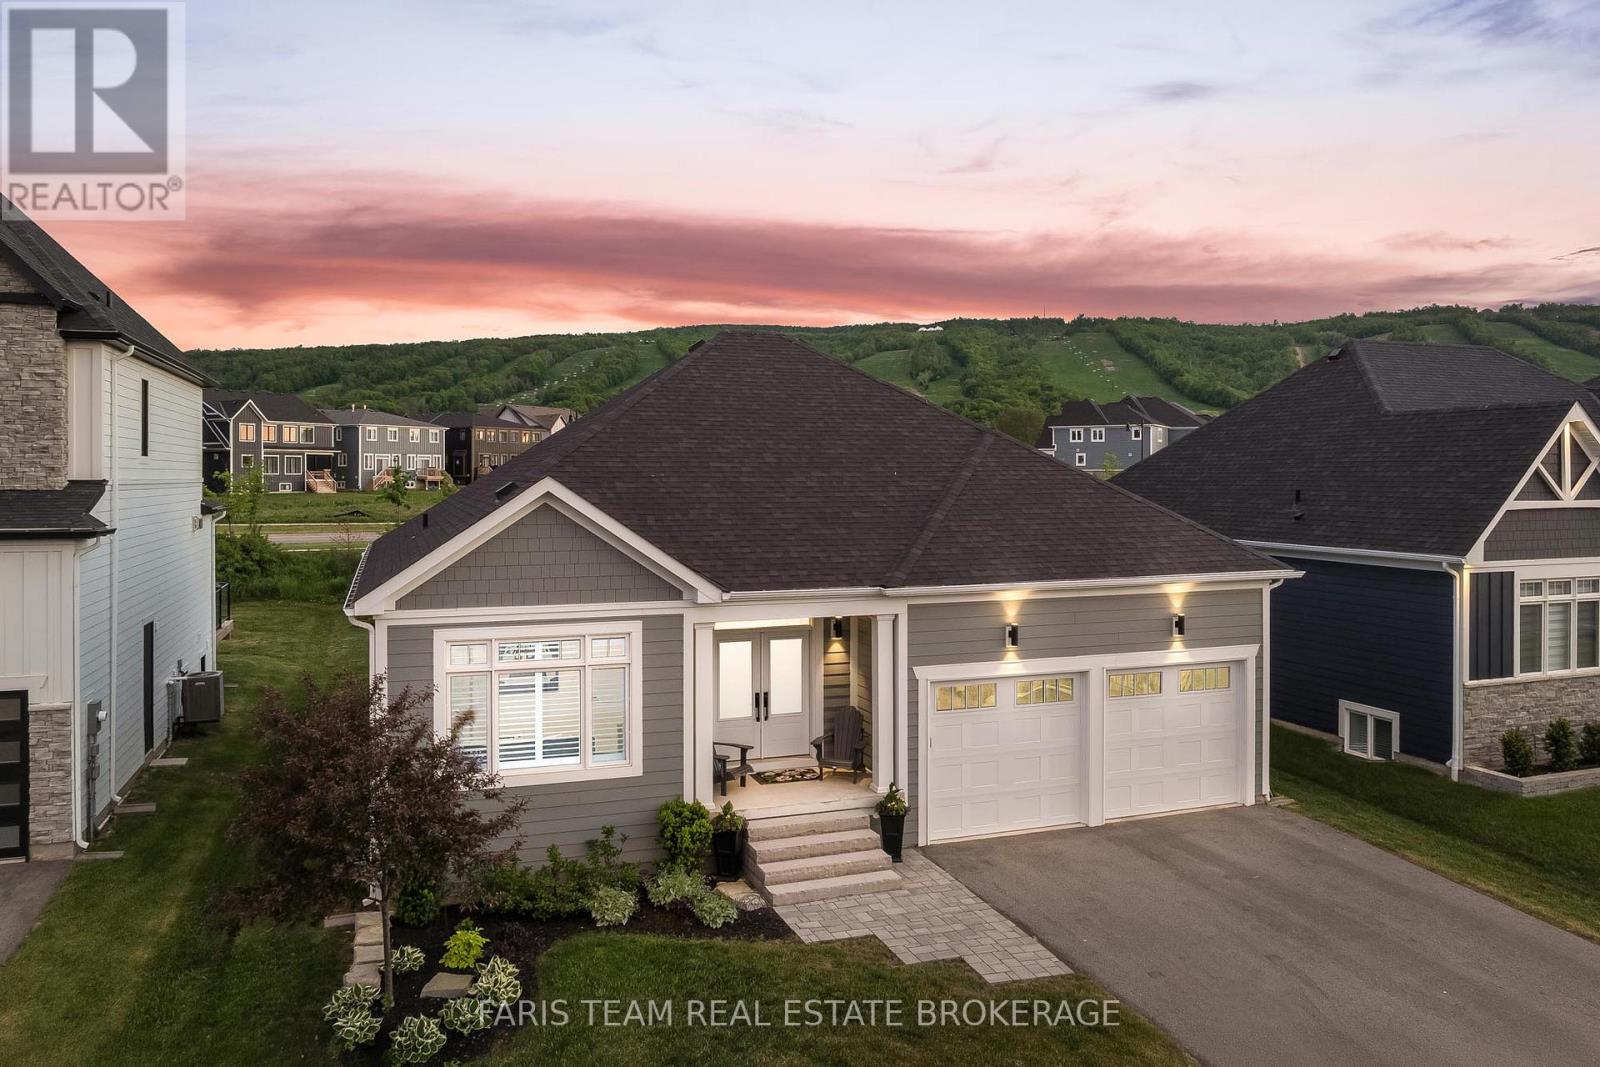
Top 5 Reasons You Will Love This Home: 1) Beautifully upgraded Crestview Estates bungalow offering luxury vinyl flooring, California shutters, a modern stone fireplace, and a stylish shiplap-accented laundry room 2) Bright open-concept design featuring a spacious primary suite, a main level guest bedroom with semi-ensuite access, and a finished lower level complete with engineered vinyl flooring and two additional bedrooms 3) Exceptional functionality with abundant indoor storage, a cold cellar, and a fully insulated dry-walled double-car garage equipped with heavy-duty shelving 4) Professionally designed backyard retreat featuring a spacious deck, pergola, private hot tub, gas barbeque hookup, custom awning, full privacy fencing, and beautifully landscaped perennial gardens 5) Resort-style living with unobstructed views of the ski hills and mountains, minutes away from Thornbury and Collingwood, and elite access to purchase a resident BMVA membership with access to private beaches, village shuttles, and exclusive amenities. 1,482 above grade sq. ft.
plus a finished lower level. *Please note some images have been virtually staged to show the potential of the home.
Property summary
- MLS® number
- X13785788
- Property type
- Single Family
- Building type
- House
- Title
- Freehold
- Land size
- 60.5 x 132.8 FT
- Annual property taxes
- $4,308.00
- Parking
- 6 spaces · Attached Garage, Garage
- Days on market
- 8 days
Features & details
- Heating
- Forced air, Natural gas
- Cooling
- Central air conditioning
- Basement
- Finished, Full
- Flooring
- Tile, Vinyl
- Appliances
- Washer, Refrigerator, Hot Tub, Dishwasher, Stove, Dryer, Water Heater
- Exterior features
- Hardboard
- View
- View
- Architectural style
- Bungalow
What would this home cost you?
Based on the $1,325,000 asking price at a 5.00% example rate, semi-annual compounding.
Renanza Realty Inc. can represent you on this property — send an enquiry to arrange a private viewing.
Listing courtesy of FARIS TEAM REAL ESTATE BROKERAGE, BARRIE.
The listing data displayed here is provided in part by the Canadian Real Estate Association (CREA) through its Data Distribution Facility (DDF®) and is drawn from Boards and Associations across Canada. Information is deemed reliable but is not guaranteed accurate by CREA. The listings are held by brokerages other than Renanza Realty unless otherwise noted.
The trademarks REALTOR®, REALTORS® and the REALTOR® logo are controlled by CREA and identify real estate professionals who are members of CREA. The trademarks MLS®, Multiple Listing Service® and the associated logos identify professional services rendered by REALTOR® members of CREA to effect the purchase, sale and lease of real estate as part of a cooperative selling system.