
107 Savanna Way NE
Calgary, Alberta
MLS® A2346667
$674,900
- Status
- Active
- Property type
- House
- MLS® number
- A2346667
- Bedrooms
- 4
- Bathrooms
- 3
- Year built
- 2019
 1 / 26
Listing description
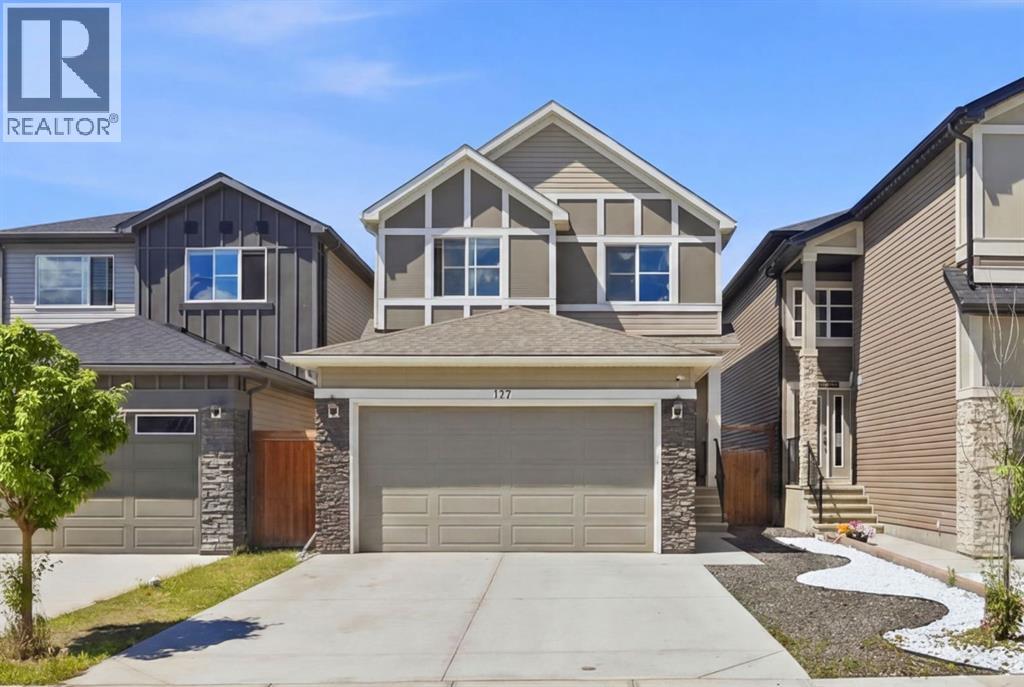
Stunning 4-bedroom, 3-bathroom home in the highly desirable community of Savanna, offering approximately 2,100 sq. ft. of bright and functional living space designed with family life in mind.
Recent updates include fresh interior paint, a new roof in 2026, and new exterior siding in 2025. The main floor features 9-ft ceilings, large windows, and an open-concept layout that keeps the kitchen, dining, and living areas connected perfect for family time and entertaining. A main-floor bedroom and full bathroom provide added flexibility for grandparents, guests, or older children.
Upstairs, you’ll find 3 spacious bedrooms, including a comfortable primary retreat with a 5-piece ensuite, plus another full bathroom and a bright bonus room with skylight ideal for movie nights, a playroom, homework area, or home office. The West-facing backyard is perfect for enjoying sunny afternoons, summer barbecues, and evening sunsets. The unfinished basement offers 9-ft ceilings and a separate side entrance, giving your family room to grow and excellent future development potential.
Located close to schools, parks, shopping, transit, YYC Airport, Metis Trail, and Stoney Trail, this is a wonderful opportunity to put down roots in one of Calgary’s growing family communities. A spacious, move-in-ready home with the flexibility to grow with your family book your private showing today! Some listing photos have been virtually staged or digitally enhanced, including landscaping and lighting improvements, to illustrate the property’s potential appearance and use.
Actual property condition may vary
Property summary
- MLS® number
- A2346667
- Property type
- Single Family
- Building type
- House
- Square footage
- 2,086 sq ft
- Title
- Freehold
- Land size
- 298 square meters
- Built in
- 2019
- Annual property taxes
- $5,203.00
- Parking
- 4 spaces · Attached Garage
- Days on market
- 3 days
Features & details
- Heating
- Forced air, Electric
- Cooling
- Central air conditioning
- Basement
- Unfinished, Full, Separate entrance, Walk-up
- Flooring
- Carpeted, Ceramic Tile, Vinyl Plank
- Appliances
- Refrigerator, Dishwasher, Stove, Dryer, Microwave, Window Coverings, Garage door opener, Washer & Dryer
- Exterior features
- Concrete, Stone, Vinyl siding
- Lot features
- No neighbours behind, No Animal Home, No Smoking Home, Gas BBQ Hookup
What would this home cost you?
Based on the $674,900 asking price at a 5.00% example rate, semi-annual compounding.
Renanza Realty Inc. can represent you on this property — send an enquiry to arrange a private viewing.
Listing courtesy of LPT Realty, Calgary.
The listing data displayed here is provided in part by the Canadian Real Estate Association (CREA) through its Data Distribution Facility (DDF®) and is drawn from Boards and Associations across Canada. Information is deemed reliable but is not guaranteed accurate by CREA. The listings are held by brokerages other than Renanza Realty unless otherwise noted.
The trademarks REALTOR®, REALTORS® and the REALTOR® logo are controlled by CREA and identify real estate professionals who are members of CREA. The trademarks MLS®, Multiple Listing Service® and the associated logos identify professional services rendered by REALTOR® members of CREA to effect the purchase, sale and lease of real estate as part of a cooperative selling system.