
107 PINE STREET
Tay (Waubaushene), Ontario
MLS® S13726952
$569,900
- Status
- Active
- Property type
- House
- MLS® number
- S13726952
- Bedrooms
- 4
- Bathrooms
- 4
- Year built
- —
 1 / 23
Listing description
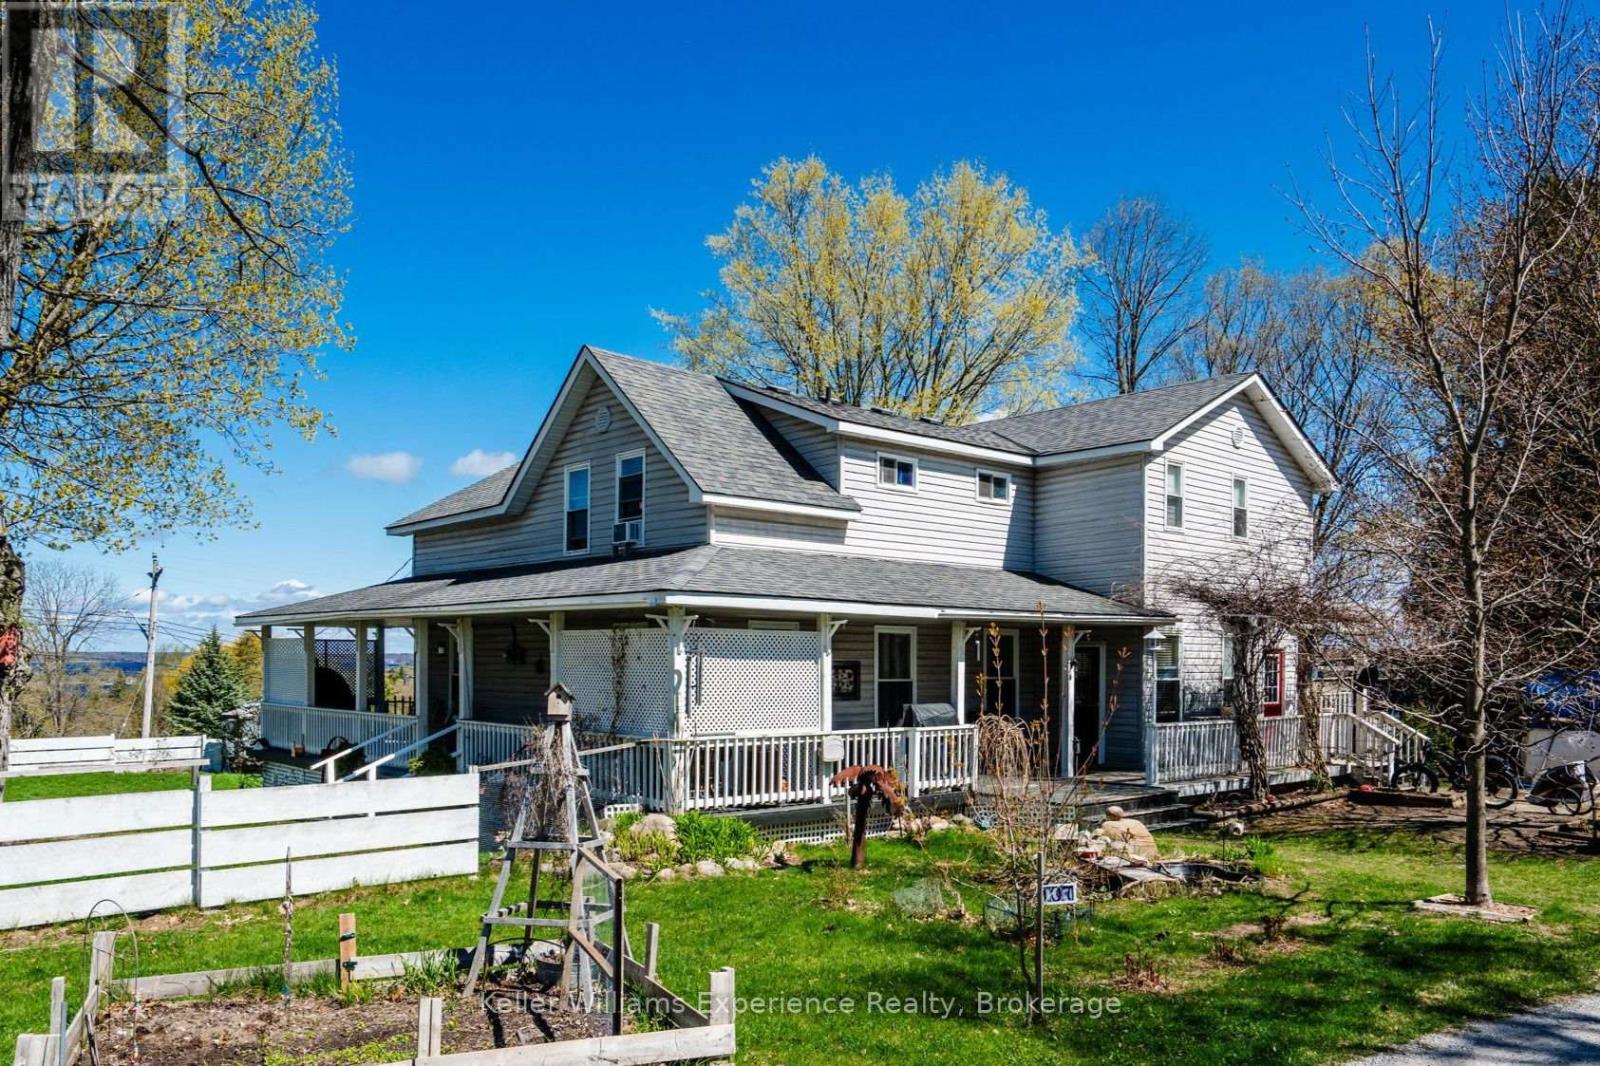
Welcome to 107 Pine St in Waubaushene, a beautifully renovated 4-bedroom, 4-bathroom character home offering genuine income potential. The fully finished lower level is a self-contained in-law suite with its own separate entrance, full kitchen, living area, and bathroom, ideal for extended family, a rental unit, or a mortgage helper, with two full kitchens between the two levels. Over 3,057 sq ft of finished living space blends character with modern updates, just a 6-minute walk to Georgian Bay.
The primary bedroom is a true retreat, with a walk-in closet featuring built-in shelving, a private 3-piece ensuite, a gas fireplace, and its own balcony. A second generously sized bedroom also includes a walk-in closet and balcony, totaling 3 bedrooms on the upper level. Hardwood and tile floors run throughout the main floor's living room, dining room, family room, and eat-in kitchen, which has a countertop range and ample storage.
Outside, enjoy the wrap-around porch, an expansive deck, and a fully fenced yard, plus a covered area ready for a hot tub all set on a 142 x 100 ft lot with a garden shed and workshop for extra storage, hobby space, or overflow for the suite below. Recent updates include a new furnace in 2019. Conveniently located minutes from Highway 400 and Highway 12 for an easy commute to Midland, Orillia, Barrie, or beyond, this is a rare opportunity to own a spacious, character-filled home with real income potential in the heart of Waubaushene.
Book your showing today.
Property summary
- MLS® number
- S13726952
- Property type
- Single Family
- Building type
- House
- Title
- Freehold
- Land size
- 142 x 100 FT
- Annual property taxes
- $1,712.00
- Parking
- 2 spaces · No Garage
- Days on market
- 53 days
Features & details
- Heating
- Forced air, Natural gas
- Cooling
- None
- Basement
- Finished, Full, Separate entrance, N/A, N/A
- Appliances
- Range
- Exterior features
- Vinyl siding
- Lot features
- In-Law Suite
What would this home cost you?
Based on the $569,900 asking price at a 5.00% example rate, semi-annual compounding.
Renanza Realty Inc. can represent you on this property — send an enquiry to arrange a private viewing.
Listing courtesy of Keller Williams Experience Realty, MIDLAND.
The listing data displayed here is provided in part by the Canadian Real Estate Association (CREA) through its Data Distribution Facility (DDF®) and is drawn from Boards and Associations across Canada. Information is deemed reliable but is not guaranteed accurate by CREA. The listings are held by brokerages other than Renanza Realty unless otherwise noted.
The trademarks REALTOR®, REALTORS® and the REALTOR® logo are controlled by CREA and identify real estate professionals who are members of CREA. The trademarks MLS®, Multiple Listing Service® and the associated logos identify professional services rendered by REALTOR® members of CREA to effect the purchase, sale and lease of real estate as part of a cooperative selling system.