
107 MORISON AVENUE
Dryden (Milestone), Ontario
MLS® X13854198
$429,500
- Status
- Active
- Property type
- House
- MLS® number
- X13854198
- Bedrooms
- 3
- Bathrooms
- 2
- Year built
- —
 1 / 29
Listing description
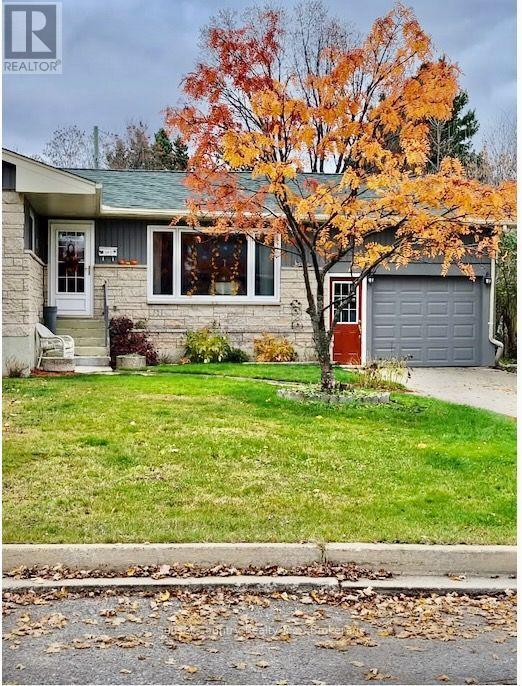
A must see this immaculate 3+1-bedroom, 2 bath, 1220 sq. ft. +/- bungalow.
The large living room overlooks the front yard, with an updated kitchen and dining room with patio doors to access the rear deck. Main floor laundry. Main bath with heated floors.
A huge recreation room, bedroom, renovated 3 pc bath, workshop room, cold room under the front step and a large utility room complete the basement level. It is situated in an established residential neighbourhood with mature trees and boasts back lane access! The rear yard is fully fenced with a privacy fence and has a large sun deck and mature flowers gardens.
One car attached garage. Close to area schools, downtown core, Milestone skating rink and sliding hill.
Property summary
- MLS® number
- X13854198
- Property type
- Single Family
- Building type
- House
- Title
- Freehold
- Land size
- 60 x 121 FT
- Annual property taxes
- $3,285.00
- Parking
- 3 spaces · Attached Garage, Garage
- Days on market
- 0 days
Features & details
- Heating
- Forced air, Natural gas
- Cooling
- Central air conditioning
- Basement
- Finished, Full
- Appliances
- Washer, Refrigerator, Water meter, Dishwasher, Stove, Dryer, Microwave, Freezer, Window Coverings, Water Heater
- Exterior features
- Stone, Vinyl siding
- Community features
- Community Centre
- Architectural style
- Bungalow
What would this home cost you?
Based on the $429,500 asking price at a 5.00% example rate, semi-annual compounding.
Renanza Realty Inc. can represent you on this property — send an enquiry to arrange a private viewing.
Listing courtesy of Sunset Country Realty Inc., Dryden.
The listing data displayed here is provided in part by the Canadian Real Estate Association (CREA) through its Data Distribution Facility (DDF®) and is drawn from Boards and Associations across Canada. Information is deemed reliable but is not guaranteed accurate by CREA. The listings are held by brokerages other than Renanza Realty unless otherwise noted.
The trademarks REALTOR®, REALTORS® and the REALTOR® logo are controlled by CREA and identify real estate professionals who are members of CREA. The trademarks MLS®, Multiple Listing Service® and the associated logos identify professional services rendered by REALTOR® members of CREA to effect the purchase, sale and lease of real estate as part of a cooperative selling system.